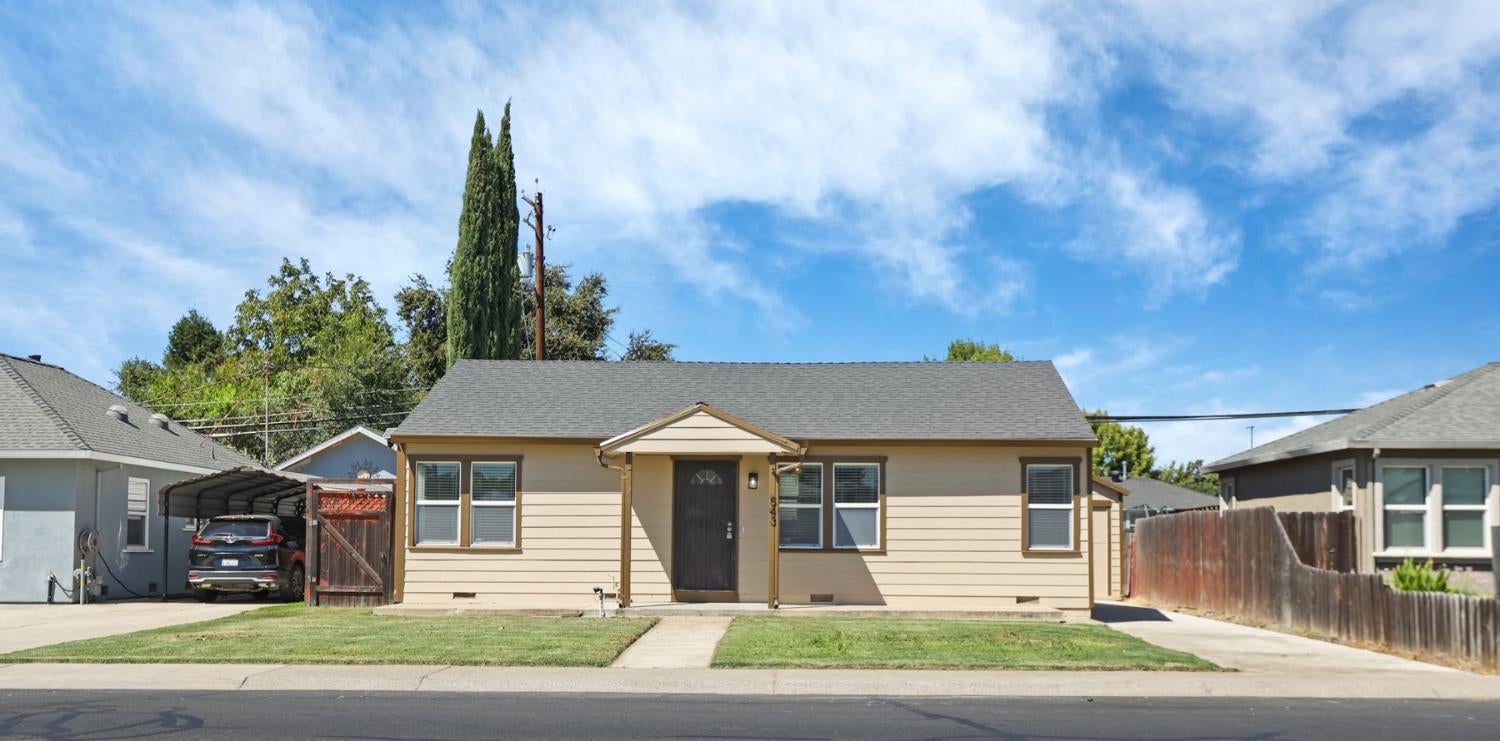
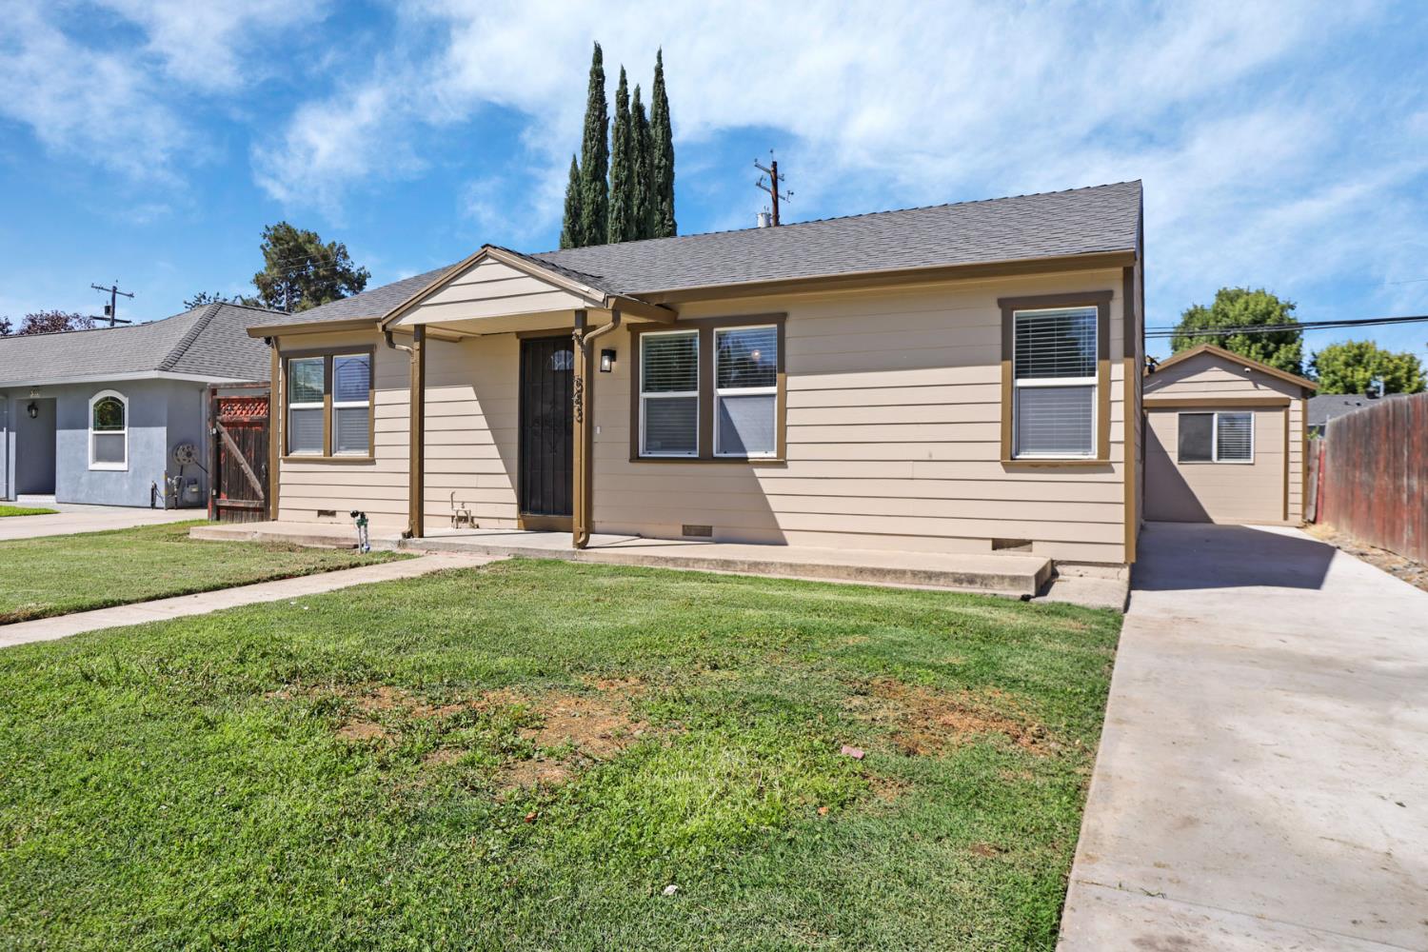
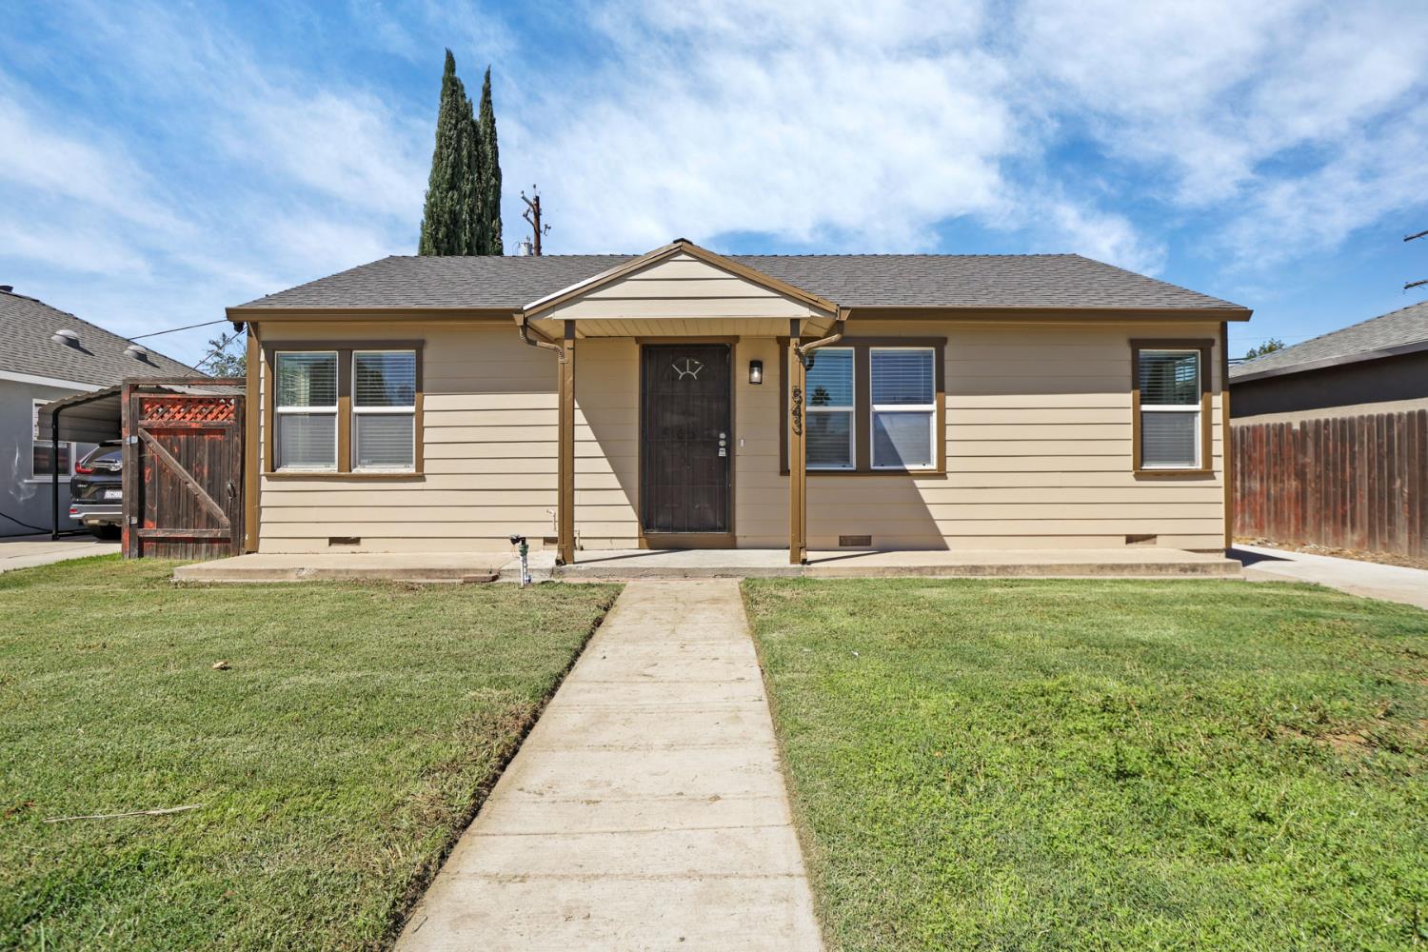
Single-story tan house with a covered front entry, small lawn, and carport.
Single-story beige house with a covered entry, front lawn, and driveway.
Single-story beige house with a covered carport and walkway through the front lawn.
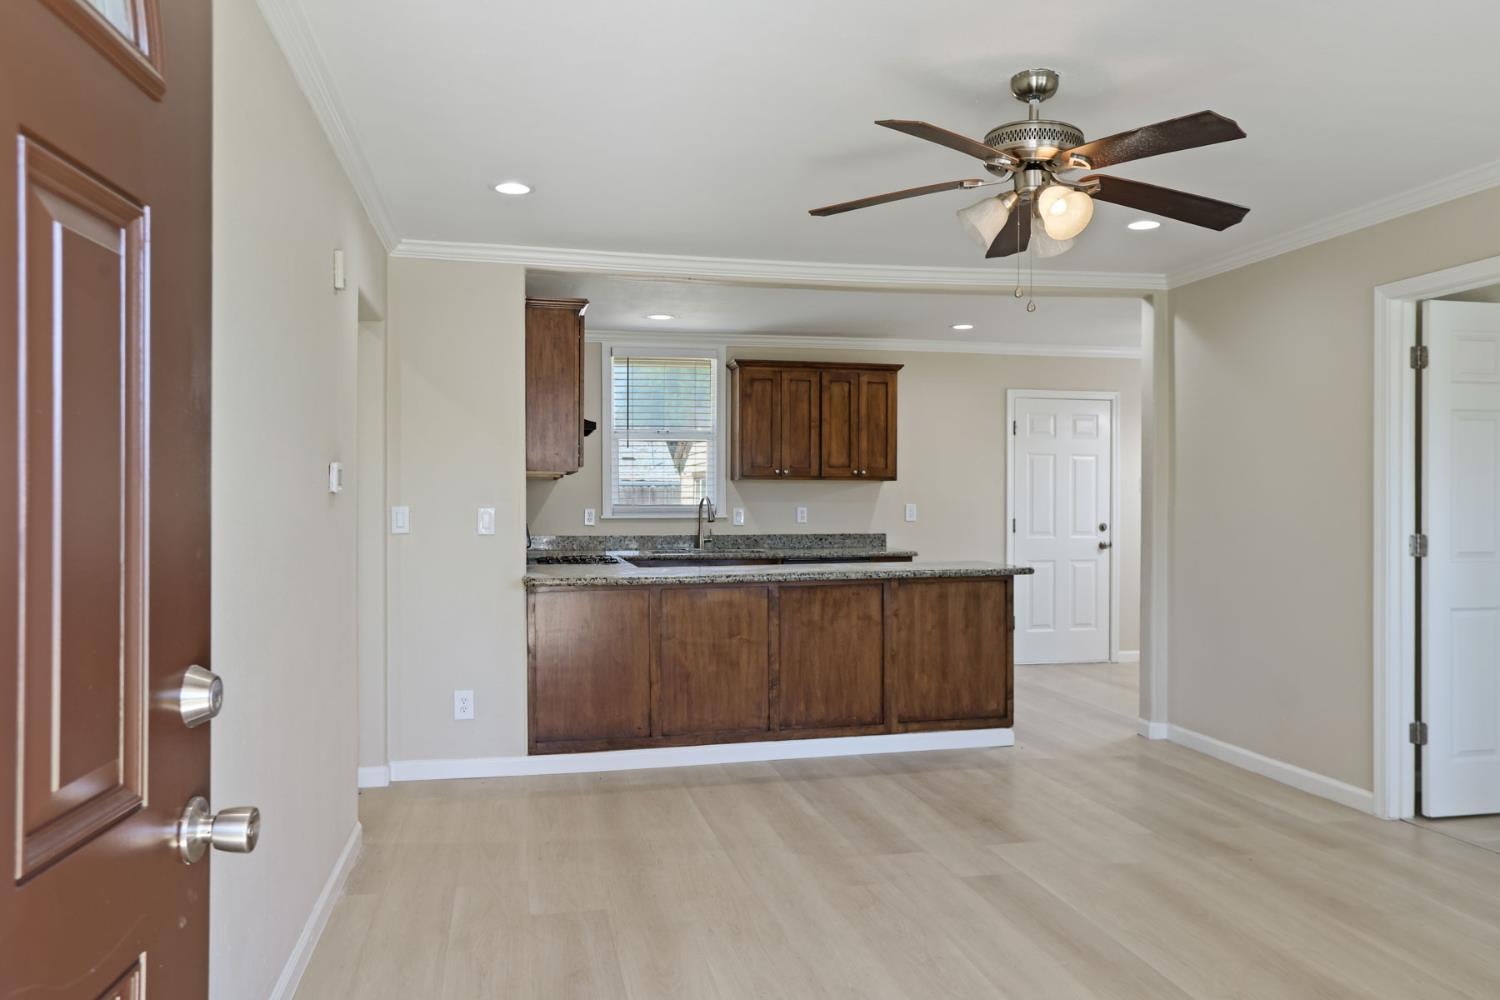
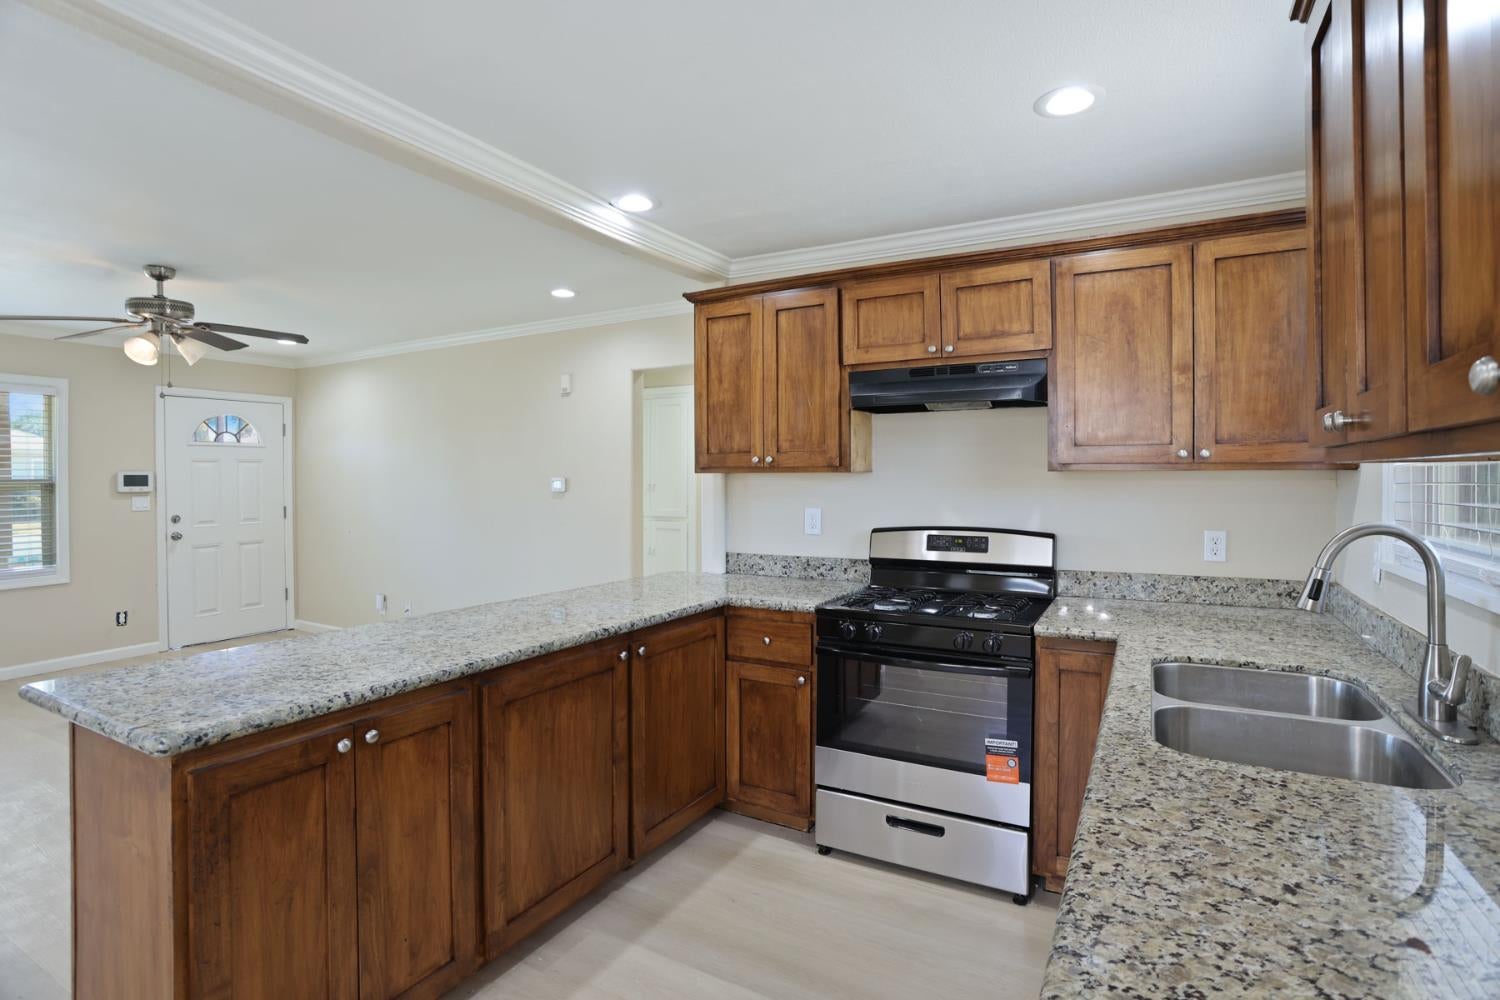
Kitchen with dark wood cabinets, granite counters, and a breakfast bar opening to an unfurnished living area.
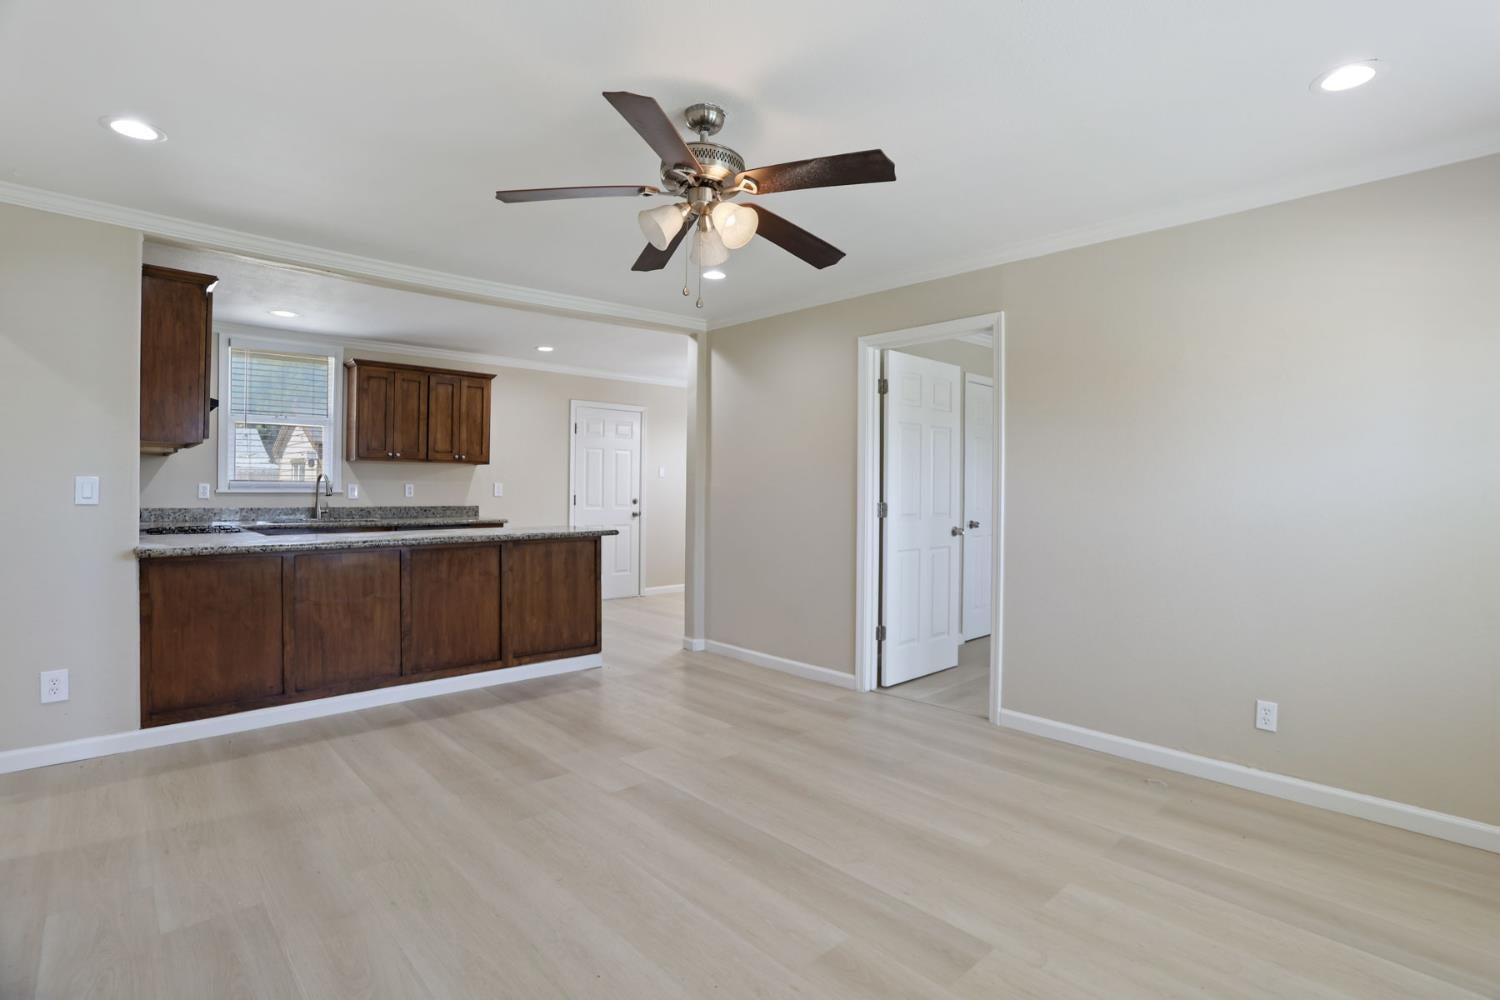
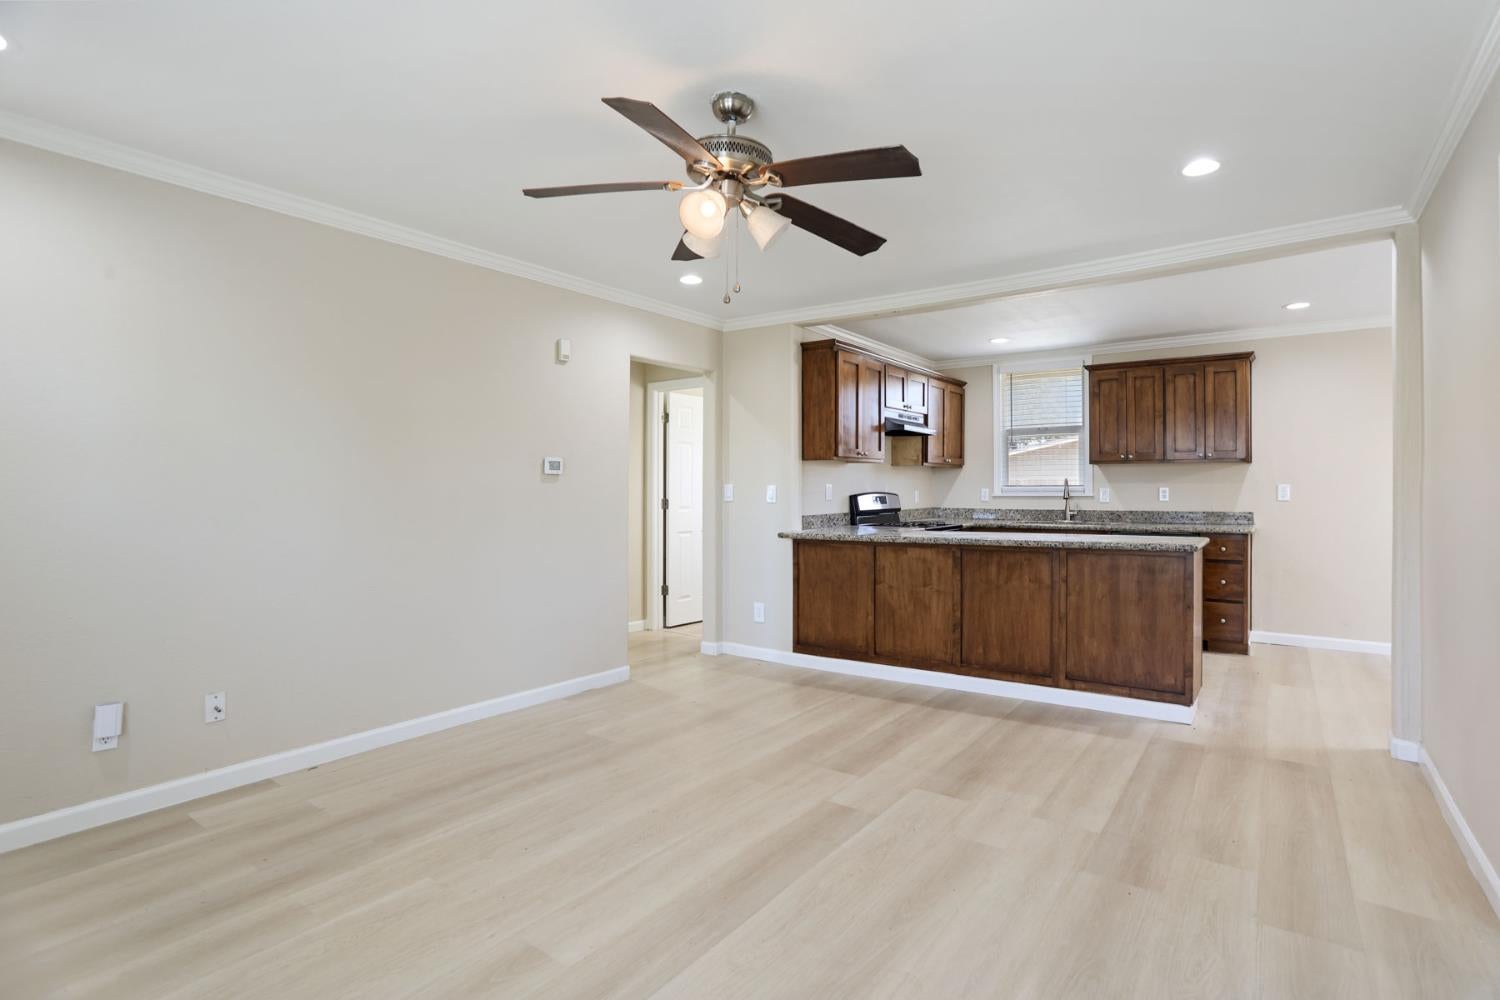
Vacant living area opening to a kitchen, with pale flooring, dark cabinets, and a ceiling fan.
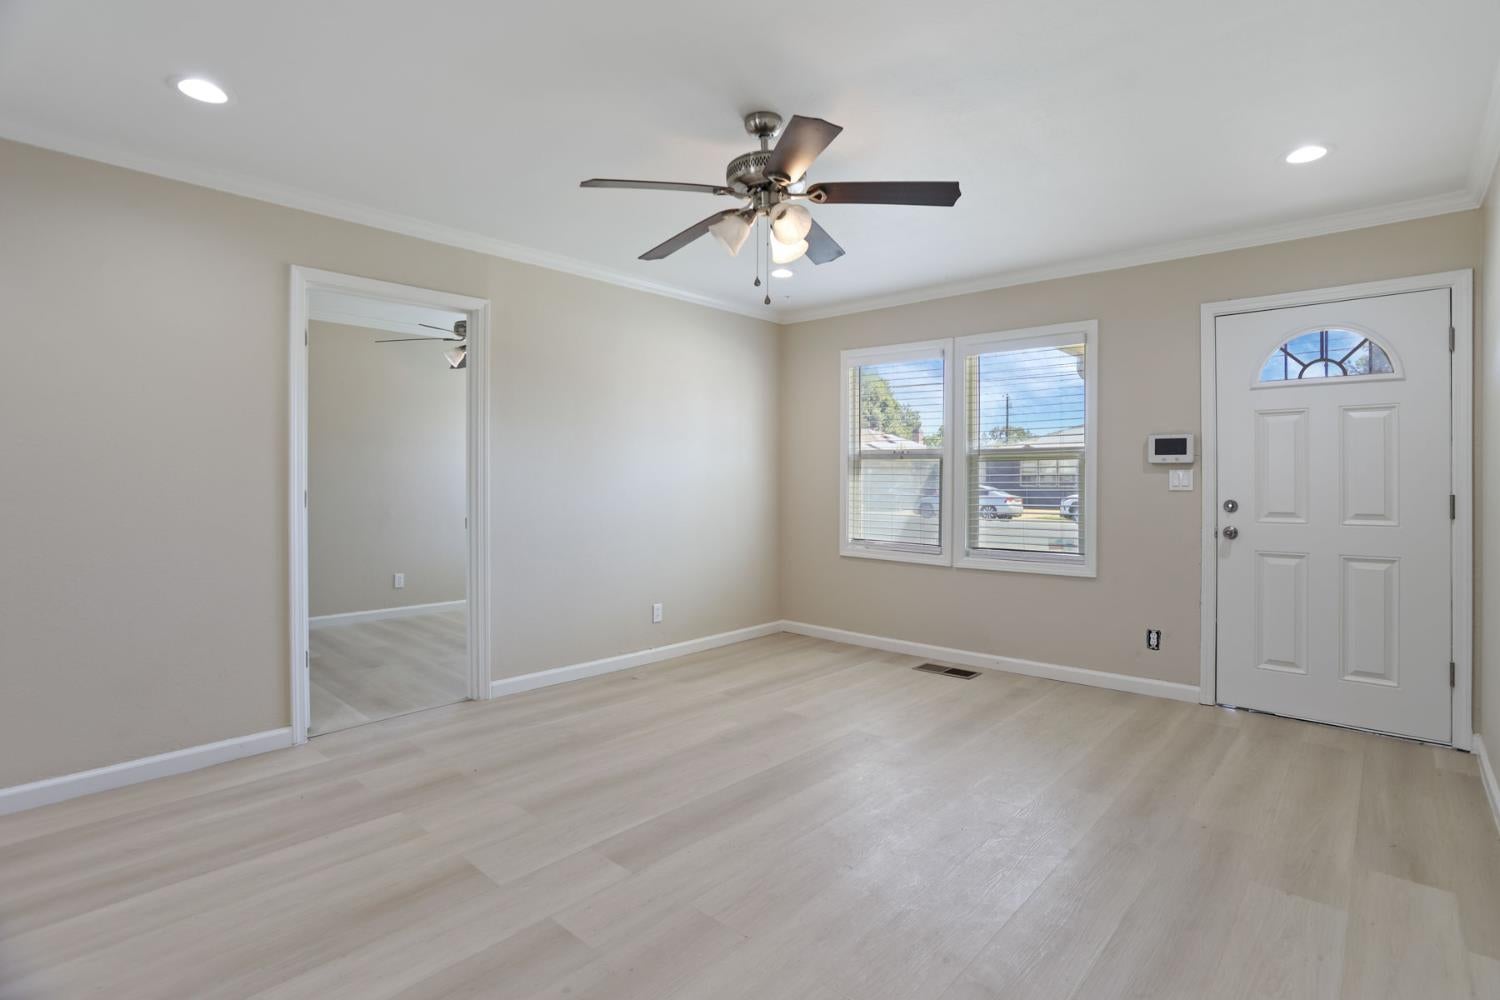
Empty room with pale flooring, ceiling fan, two windows, and a white front door.
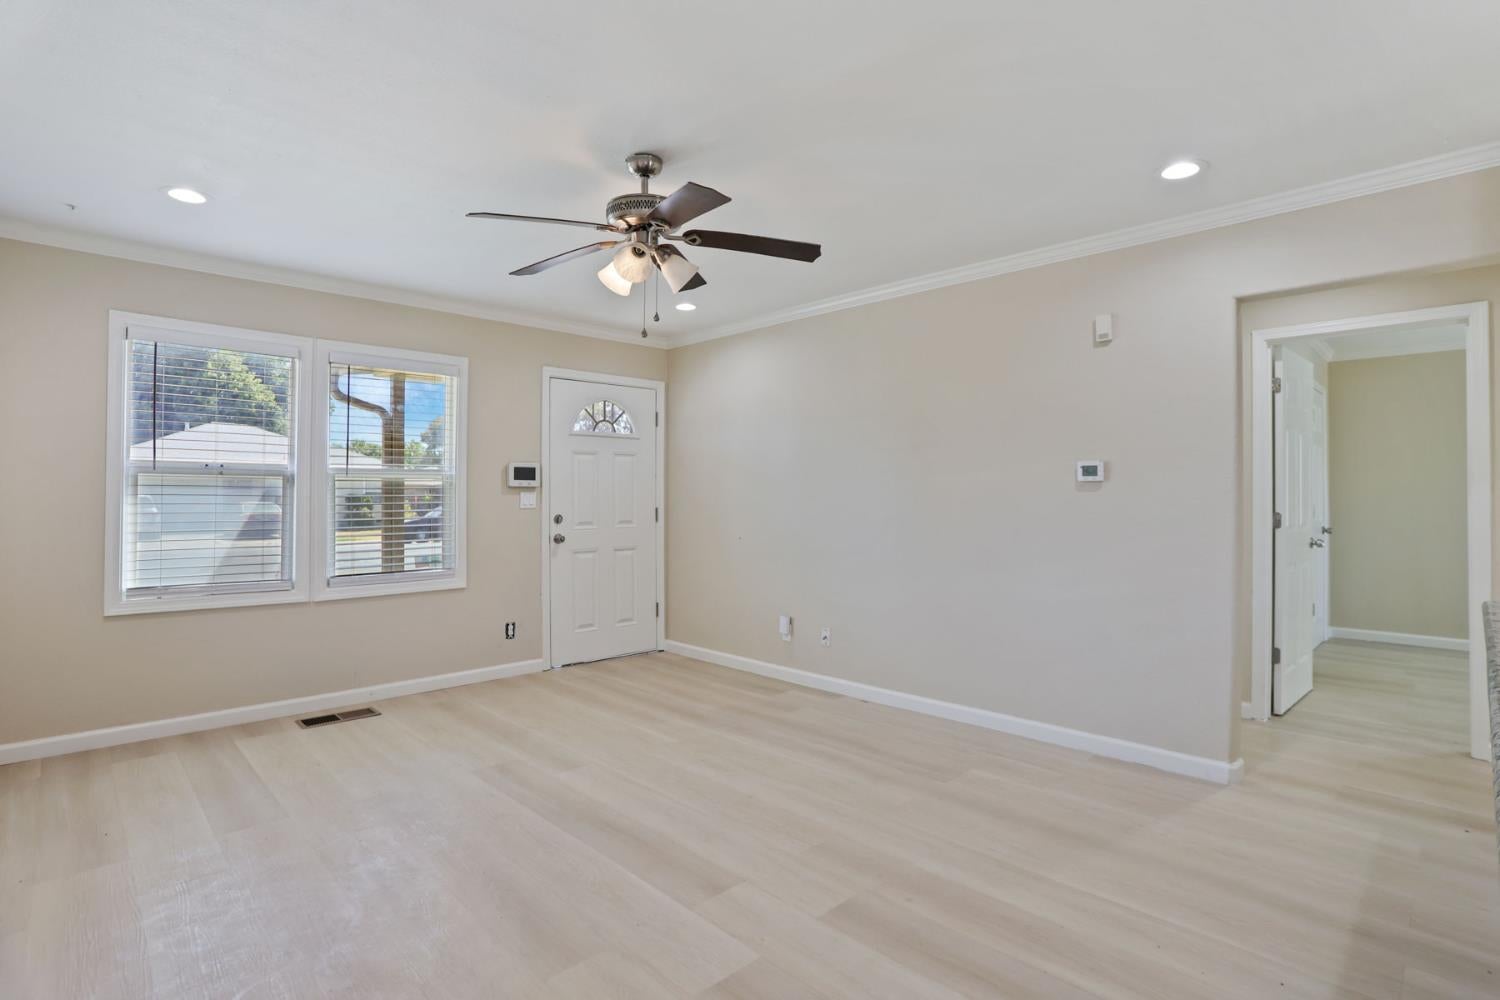
Empty living room with light plank flooring, two blind-covered windows, and a ceiling fan.
Vacant open-plan room adjoining a kitchen with dark wood cabinets and pale wood flooring.
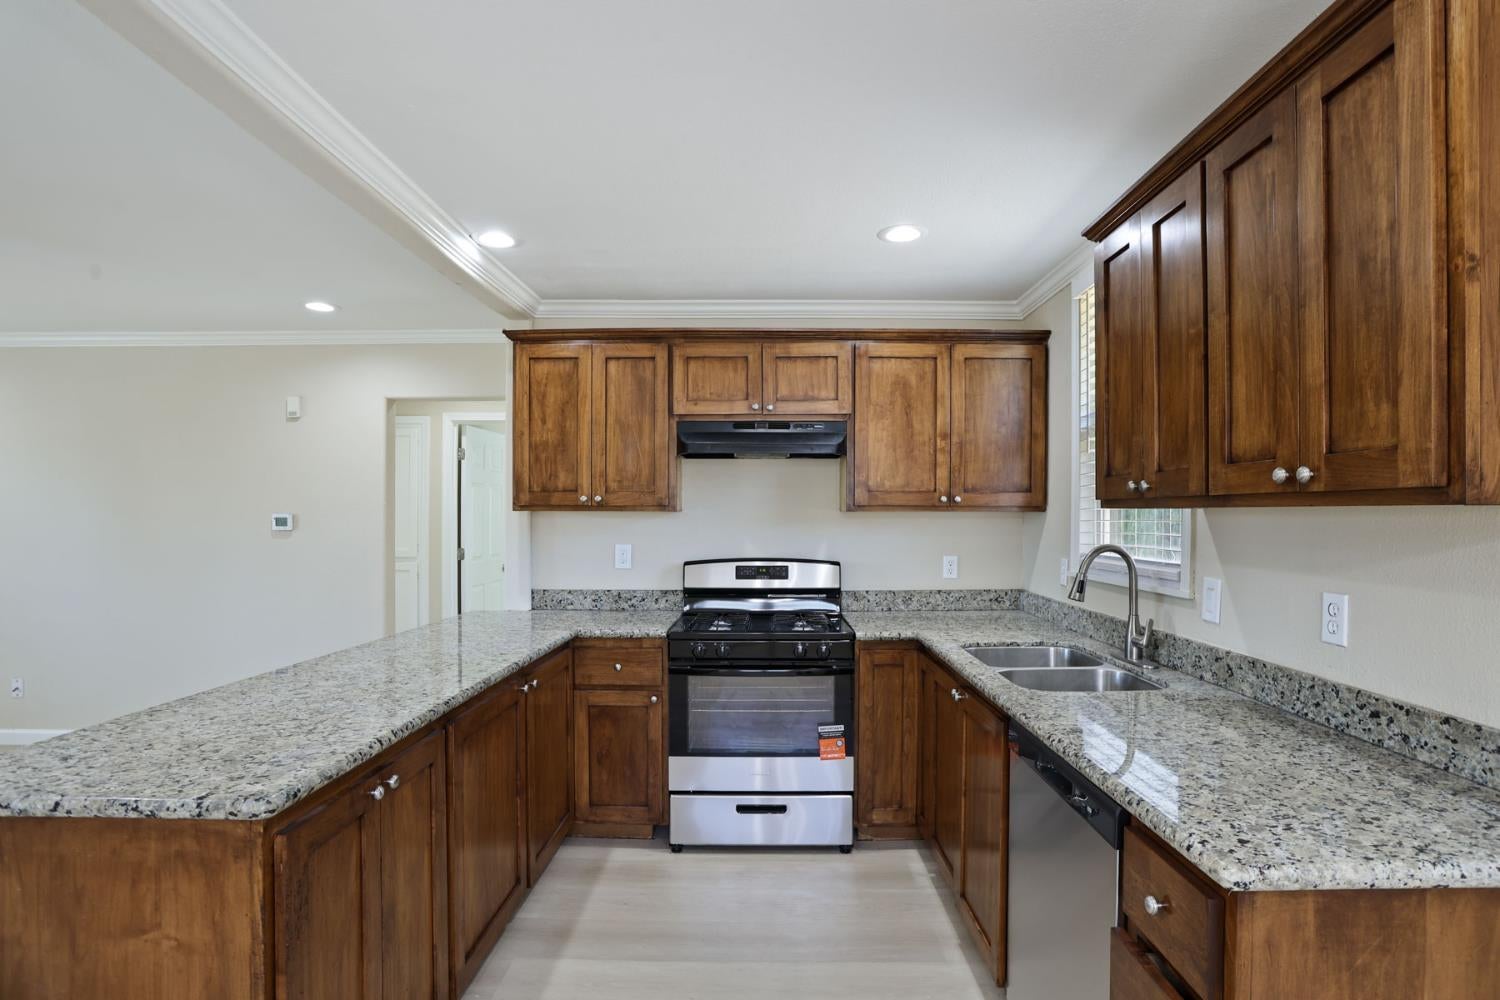
Kitchen with wood cabinets, granite counters, stainless steel appliances, and a double-basin sink.
Kitchen with dark wood cabinets, granite counters, a range, and a double-basin sink.
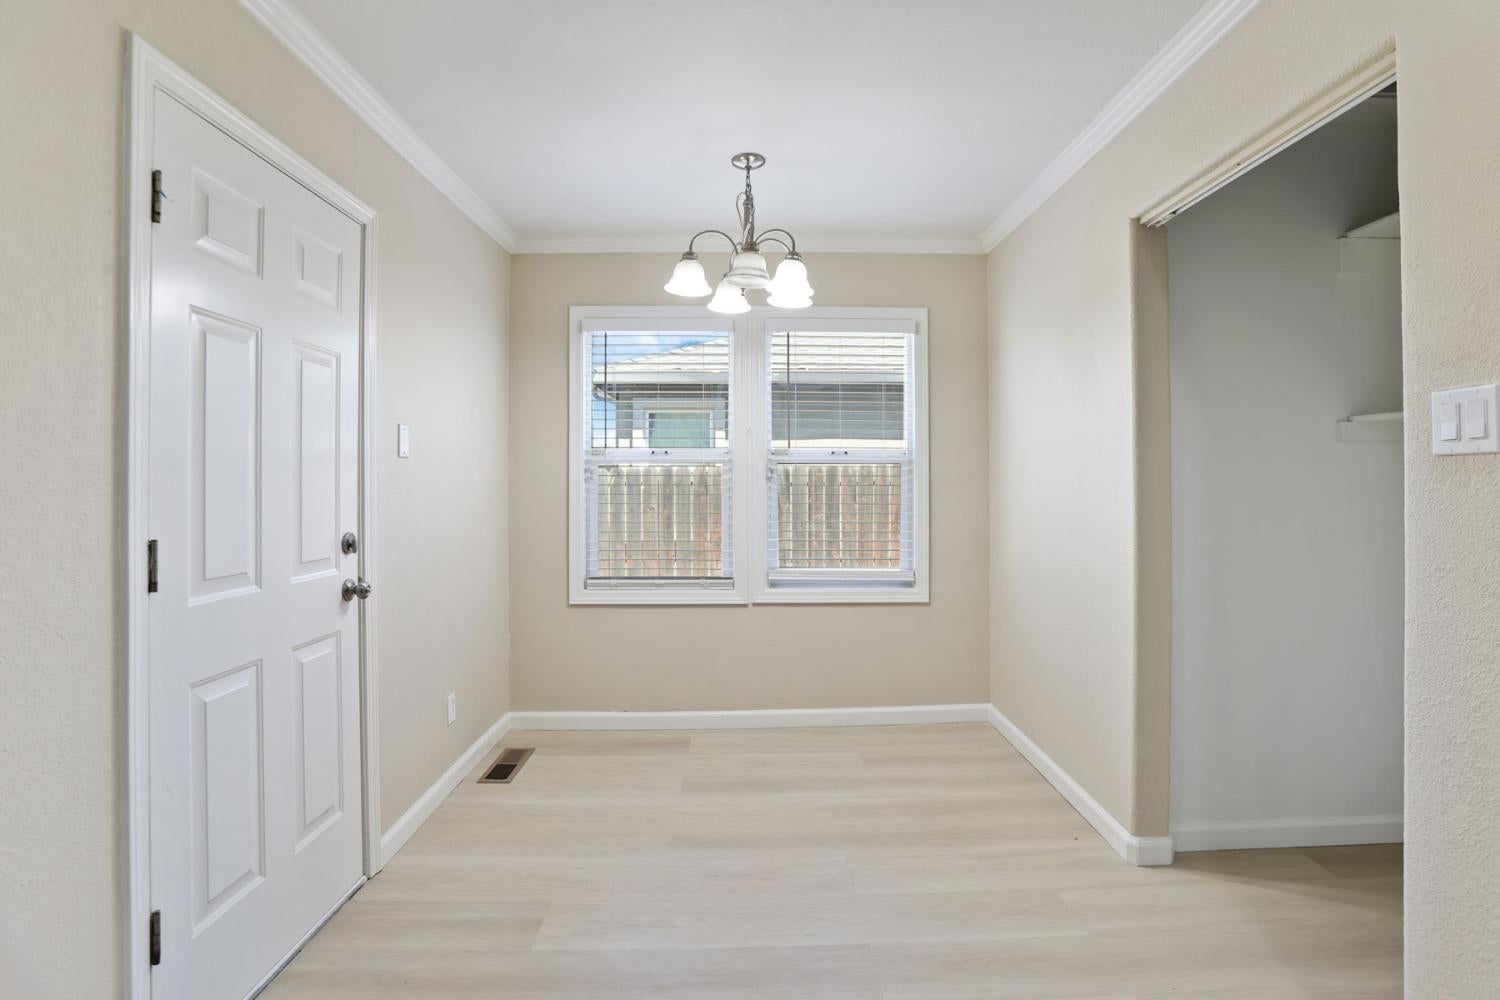
Empty dining area with a chandelier, two windows, and an open closet.
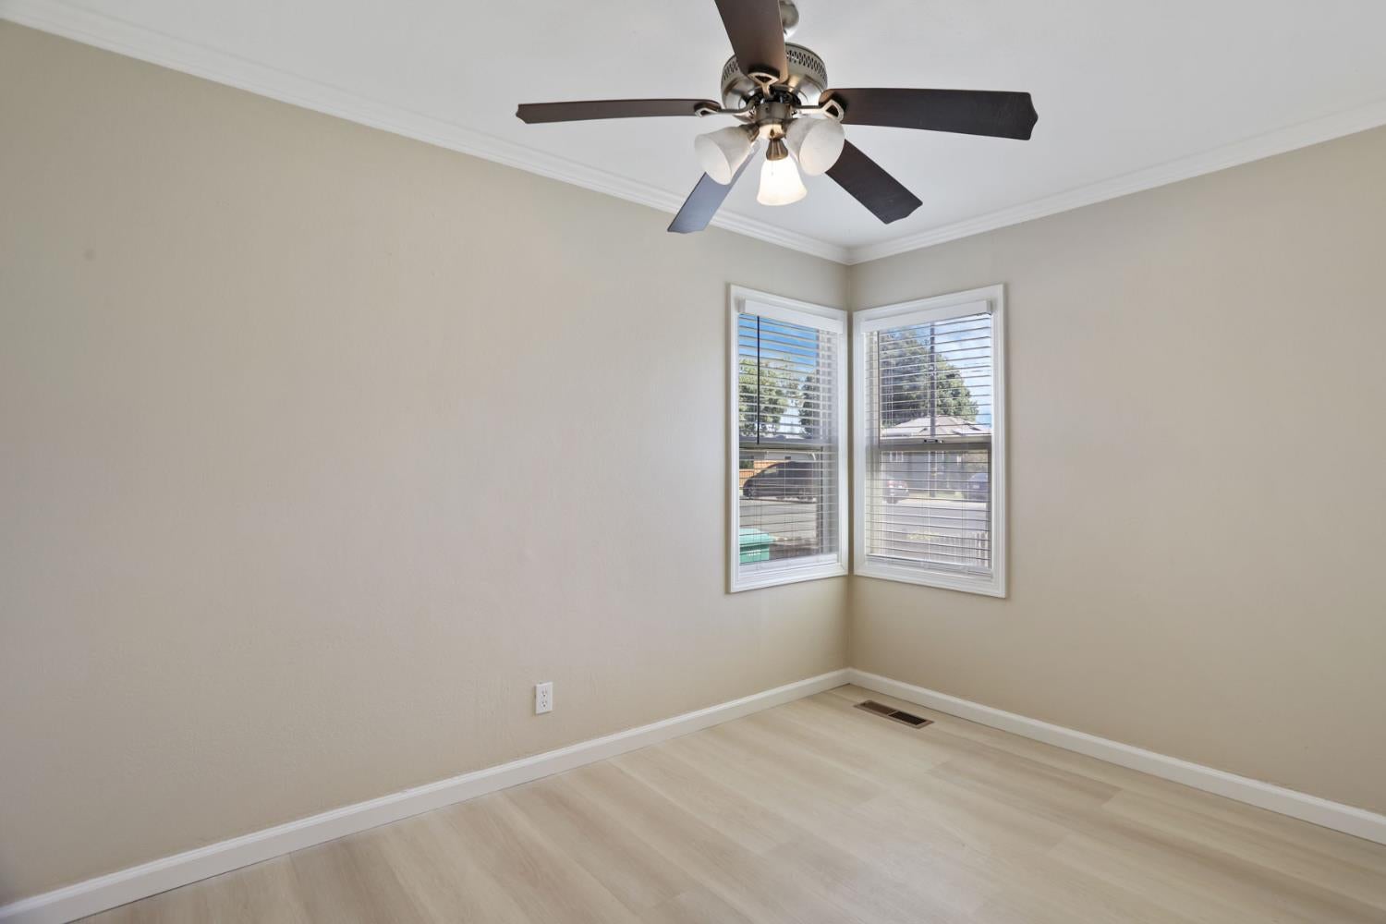
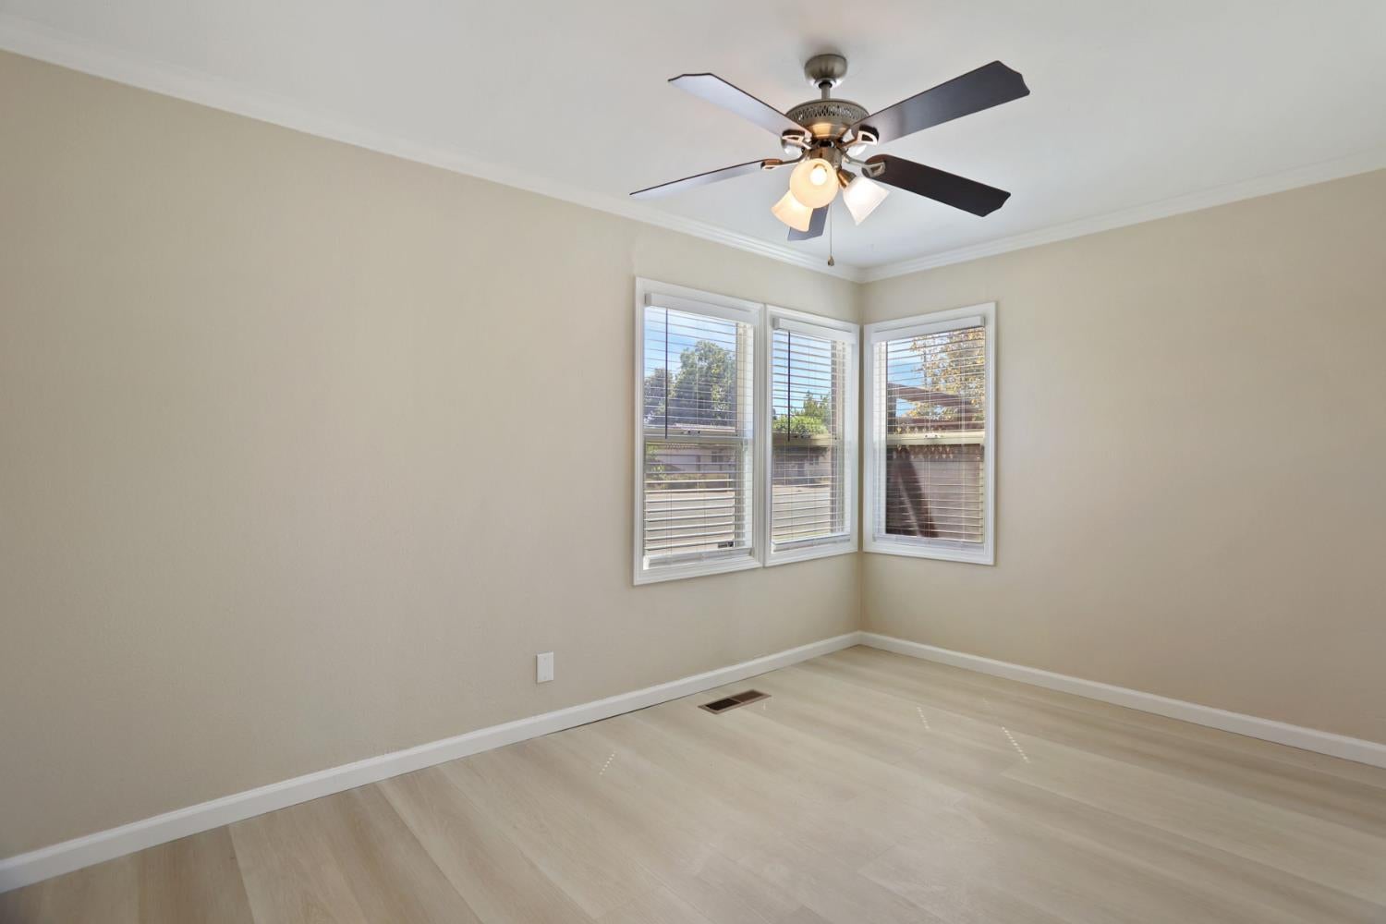
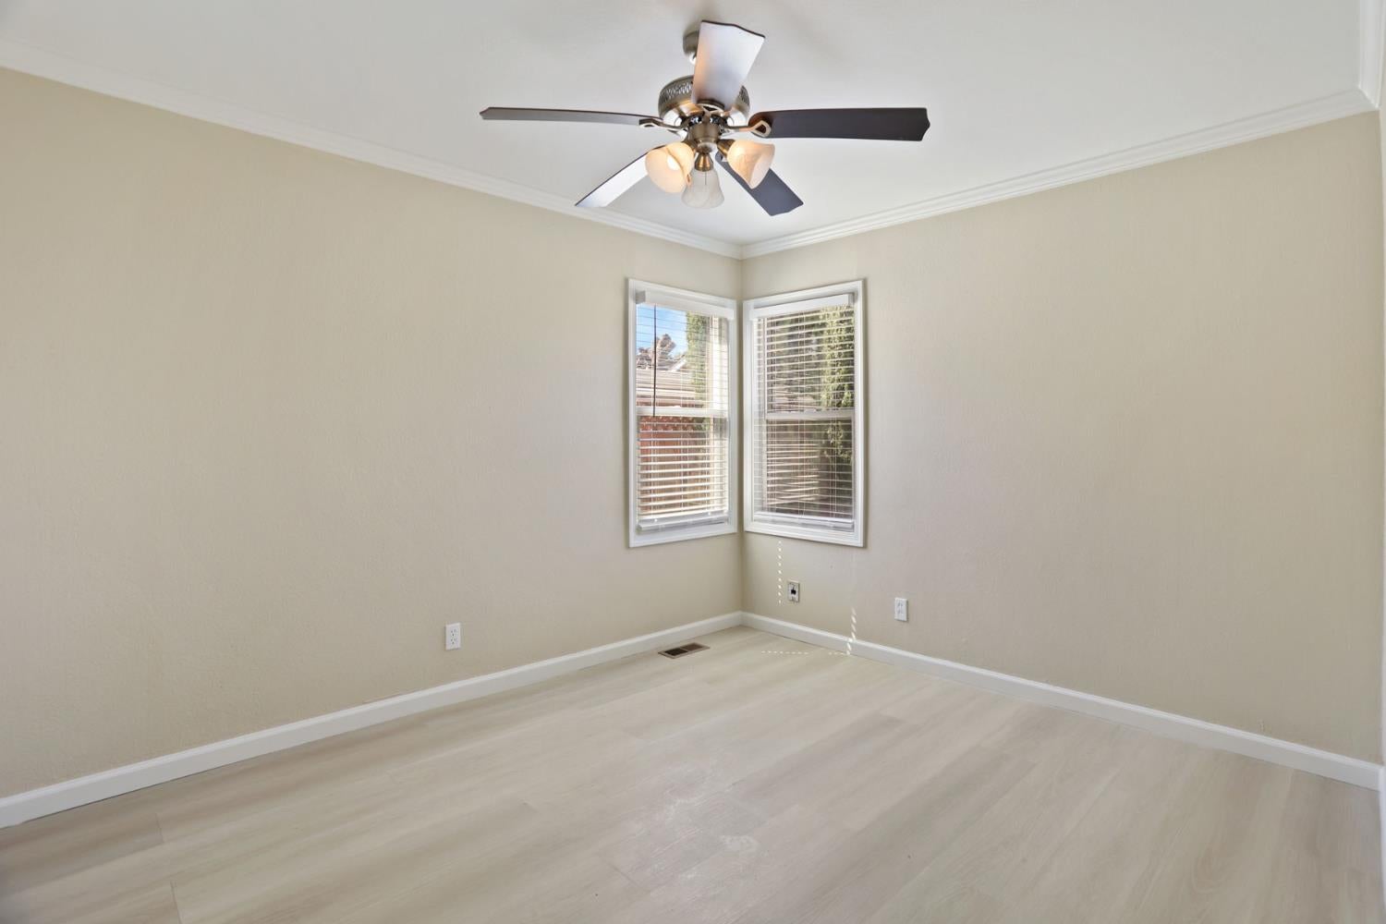
Empty bedroom with two corner windows, light wood floors, and a ceiling fan.
Empty room with light wood flooring, a ceiling fan, and an open doorway to the kitchen.
Empty room with light wood flooring, a ceiling fan, and three corner windows with blinds.
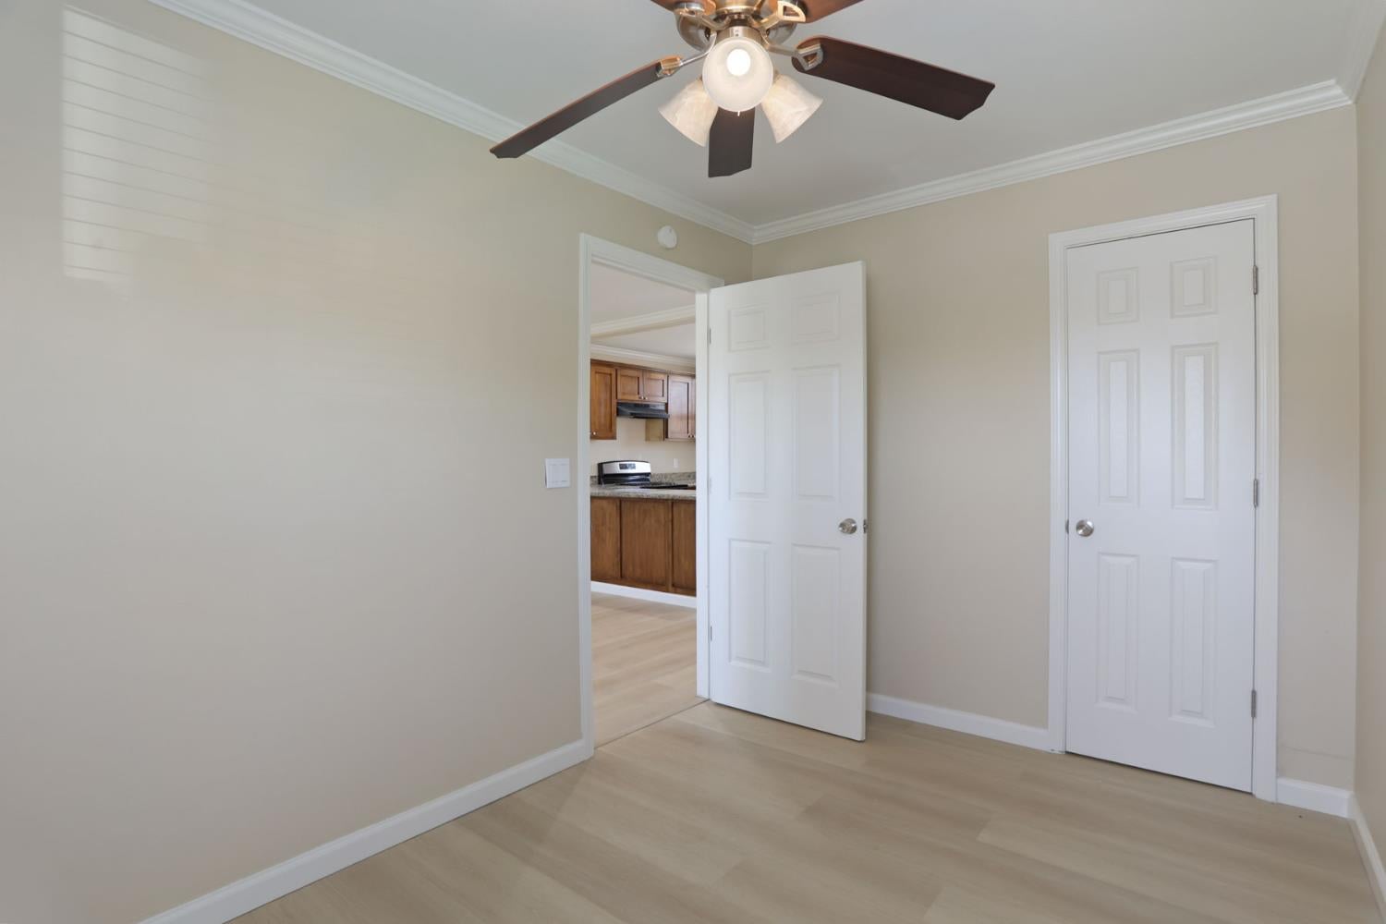
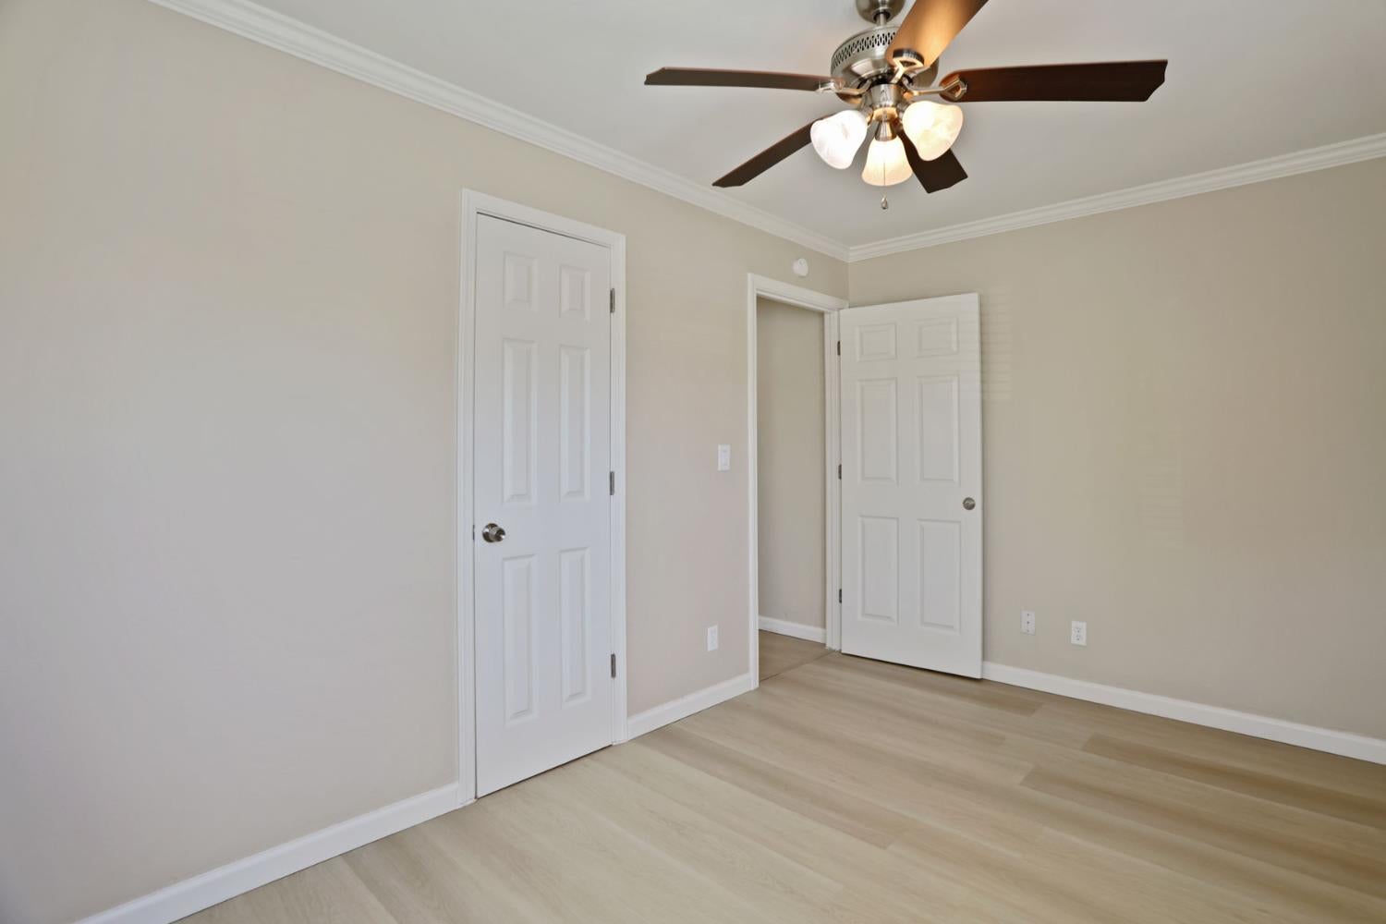
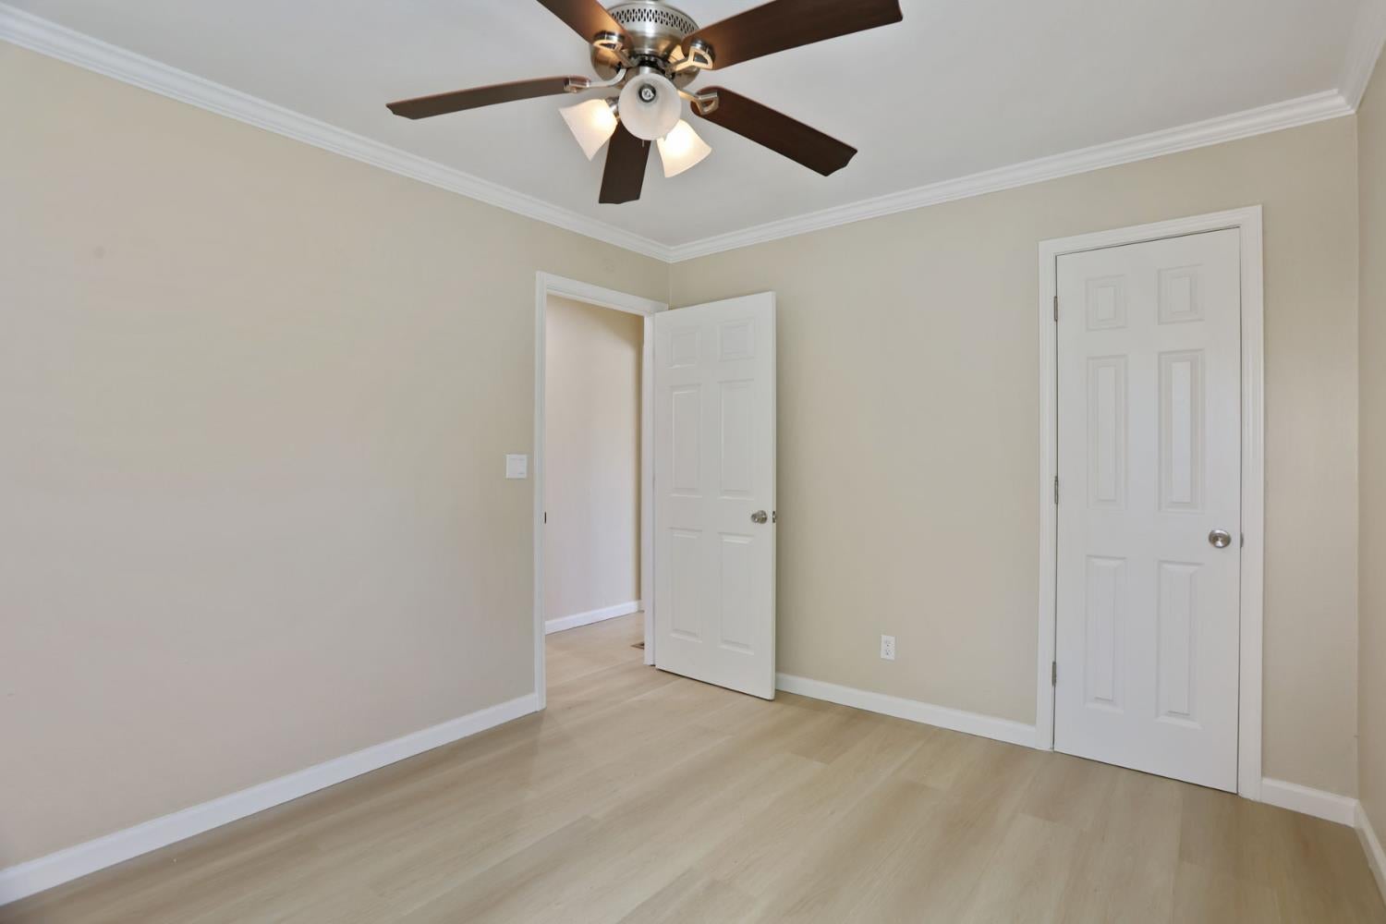
Empty bedroom with light wood flooring, two white doors, and a ceiling fan with lights.
Empty room with pale wood-look flooring, two corner windows, and a ceiling fan with lights.
Vacant bedroom with light wood floors, two white doors, and a ceiling fan.
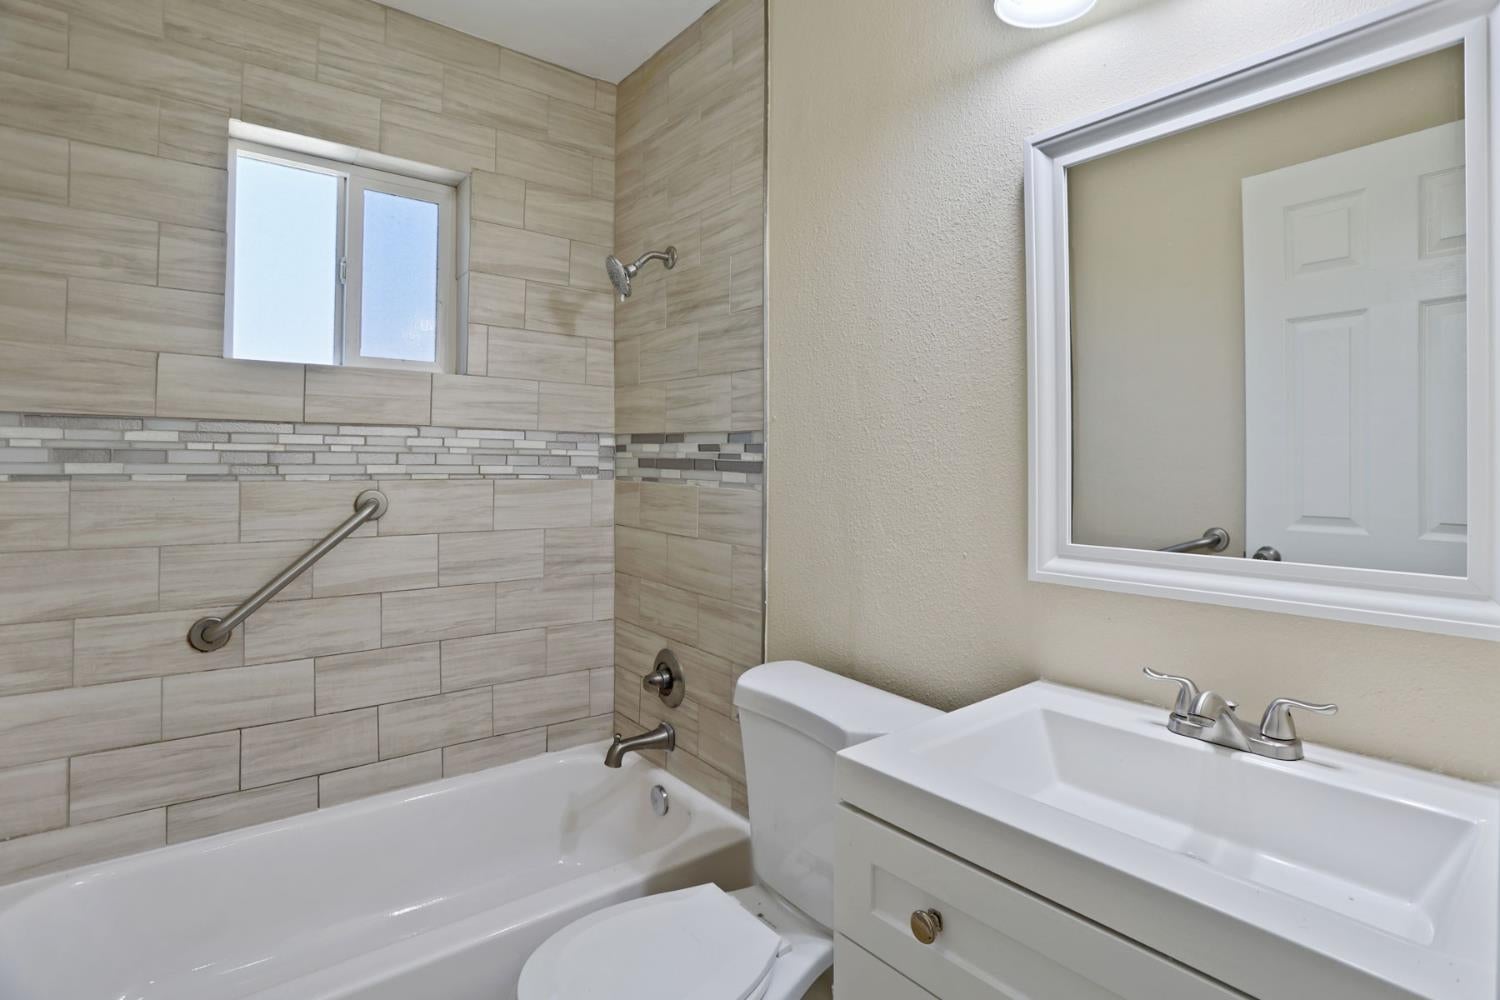
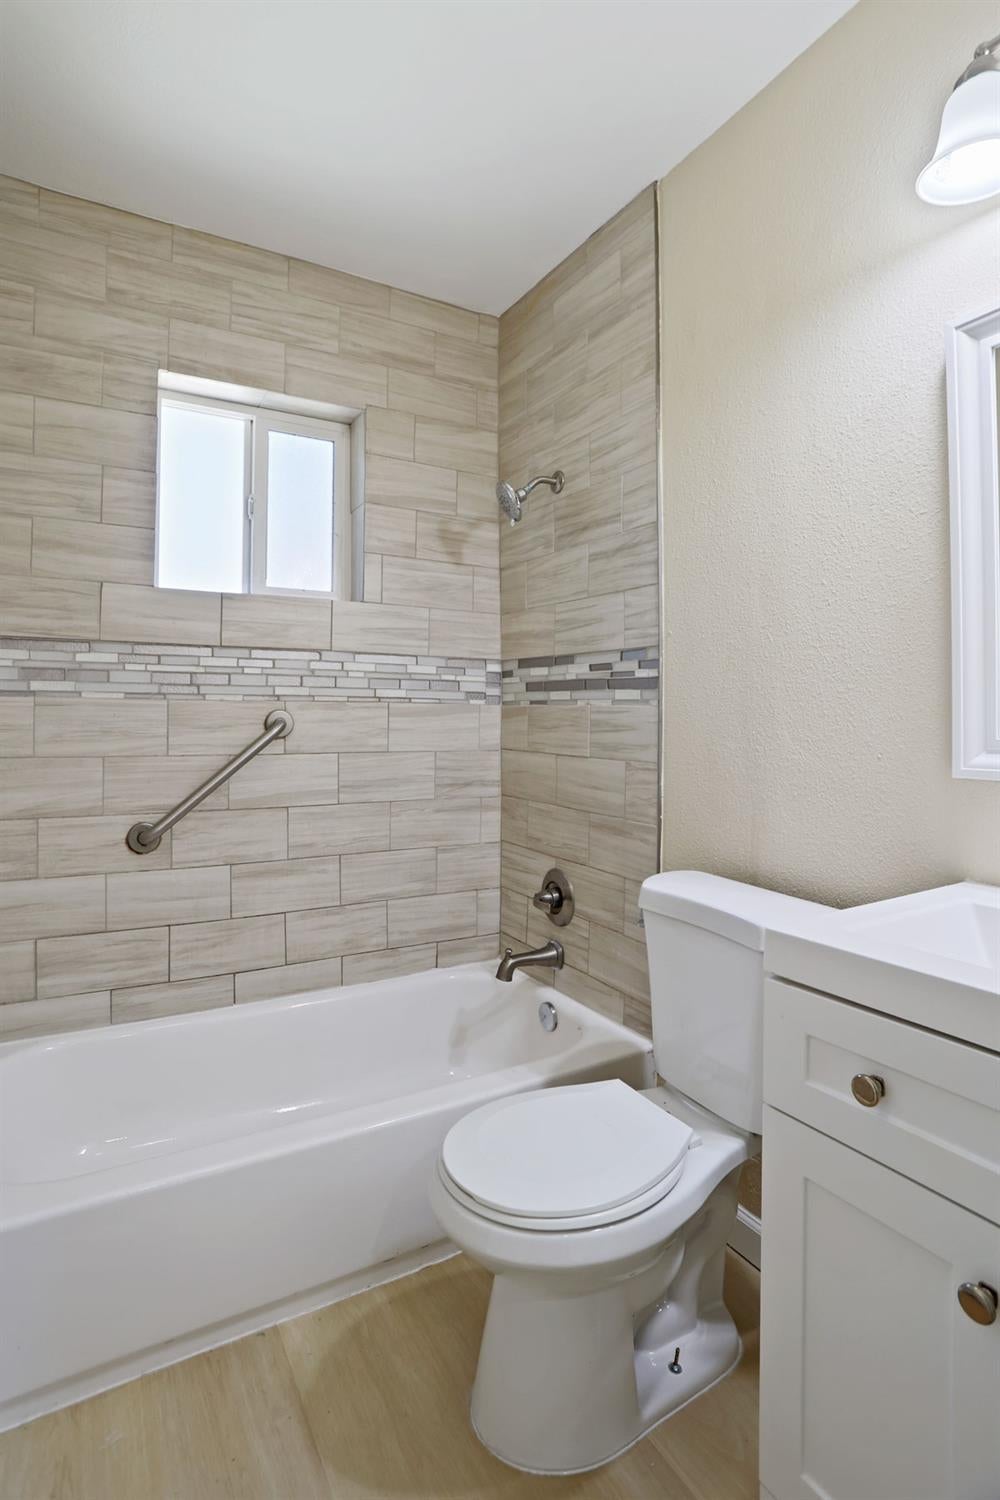
Bathroom with beige tiled tub and shower, grab bar, and white vanity.
Bathroom with tiled tub and shower, grab bar, toilet, and white vanity.
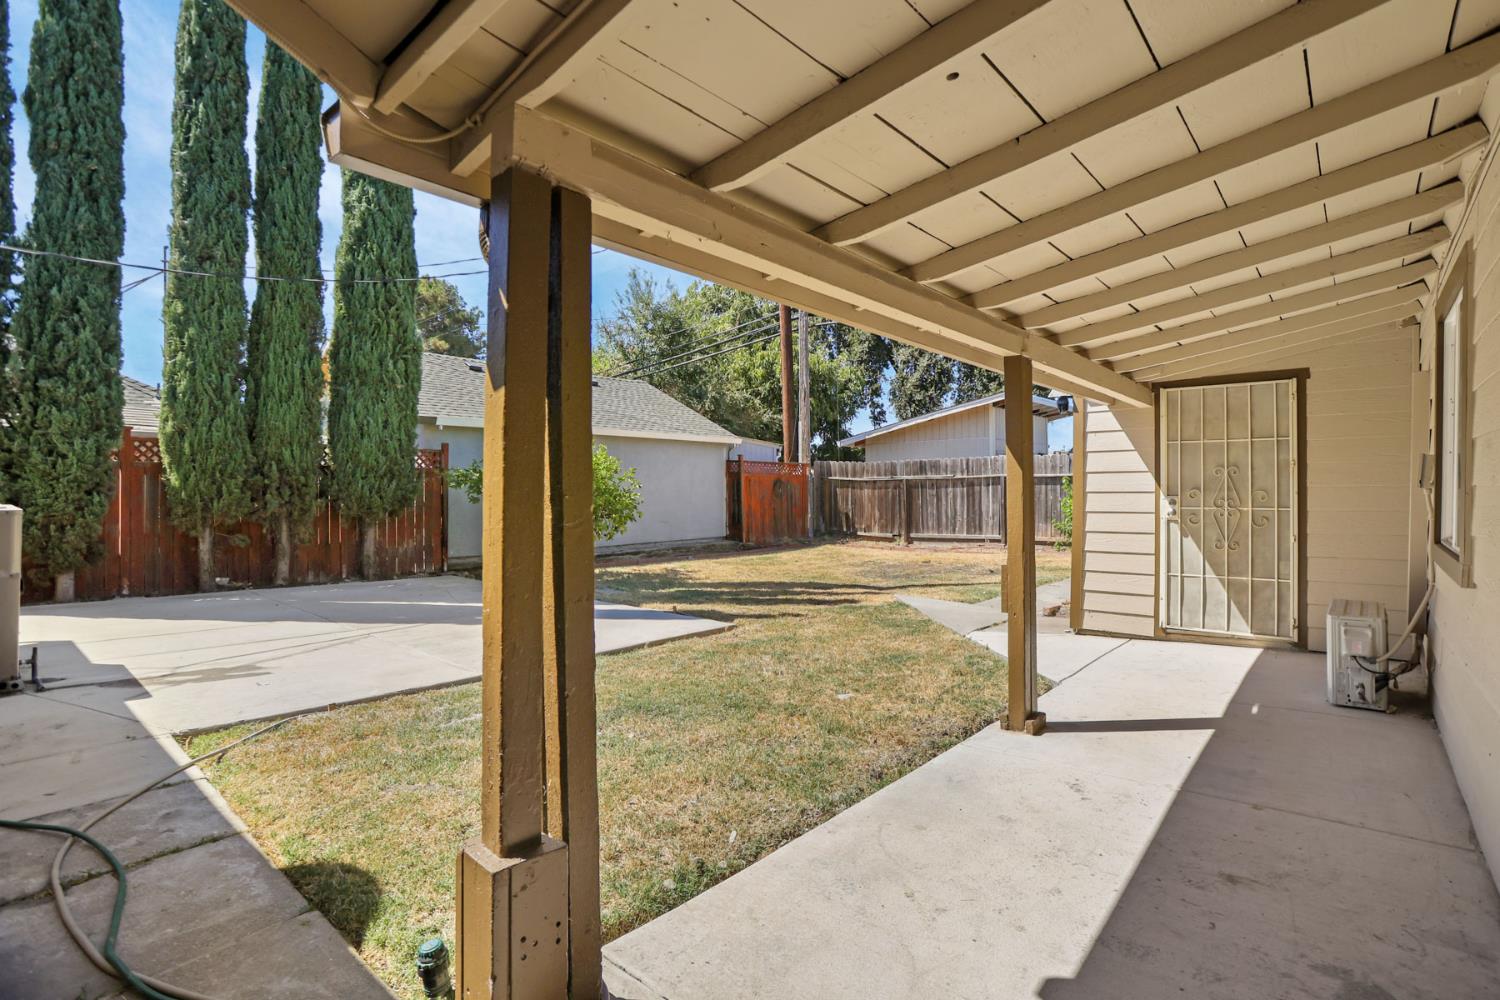
Covered patio overlooking a fenced backyard with patchy grass and tall cypress trees.
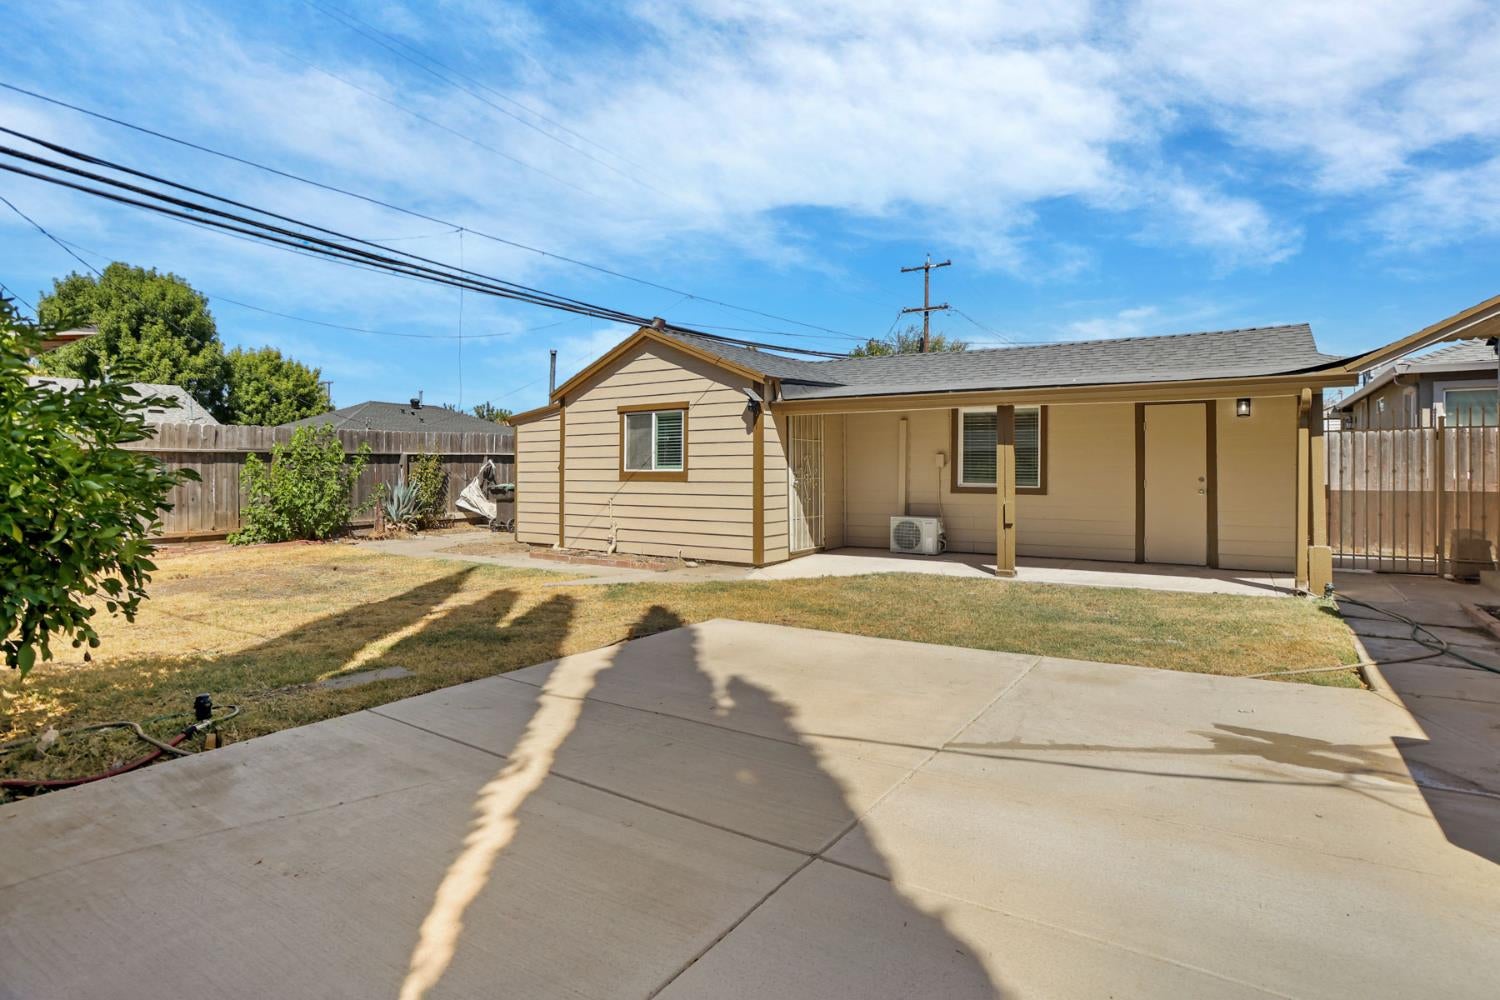
Rear of a beige house with a covered patio and broad concrete yard.
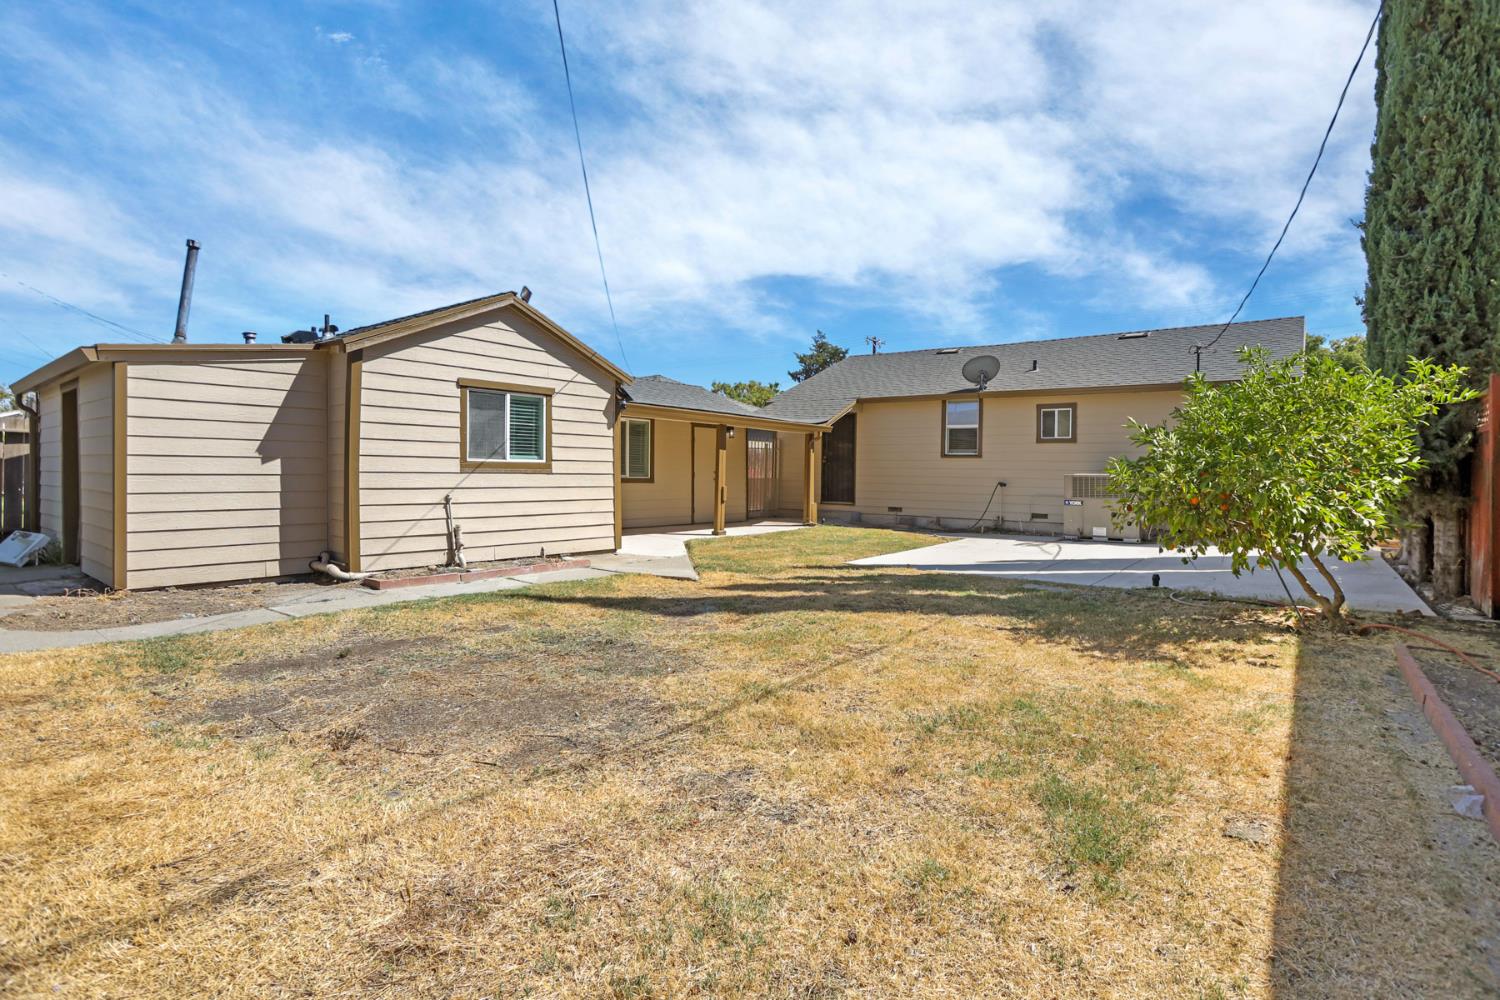
Rear of a tan single-story home with a covered patio and dry backyard lawn.
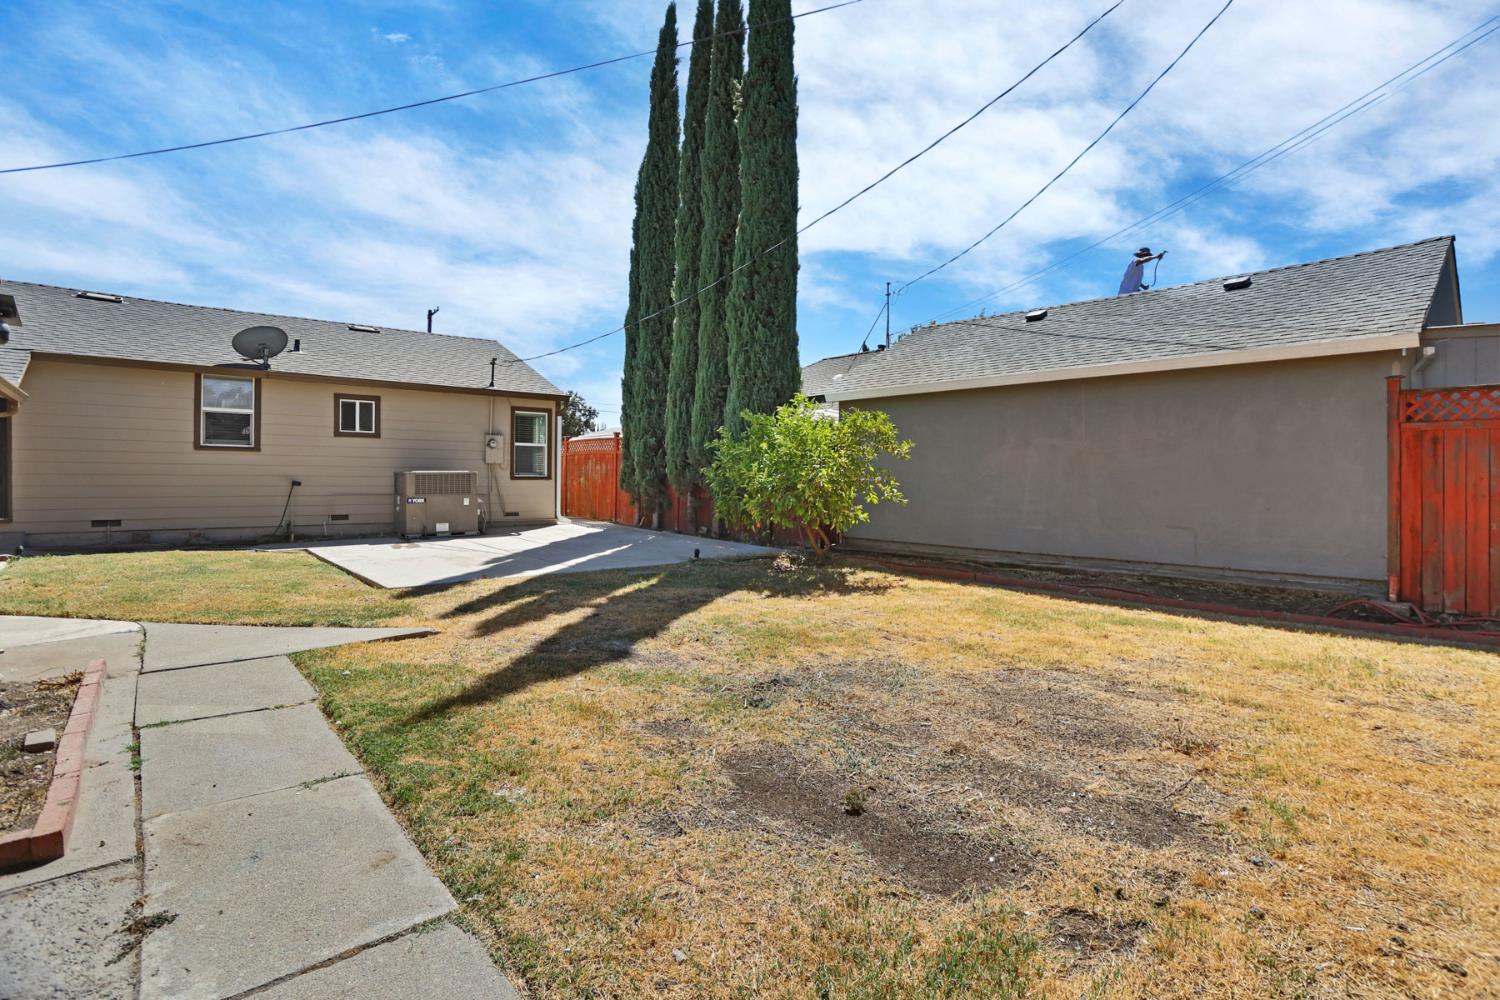
Backyard with a dry lawn, concrete patio, tall cypress trees, and neighboring exterior walls.
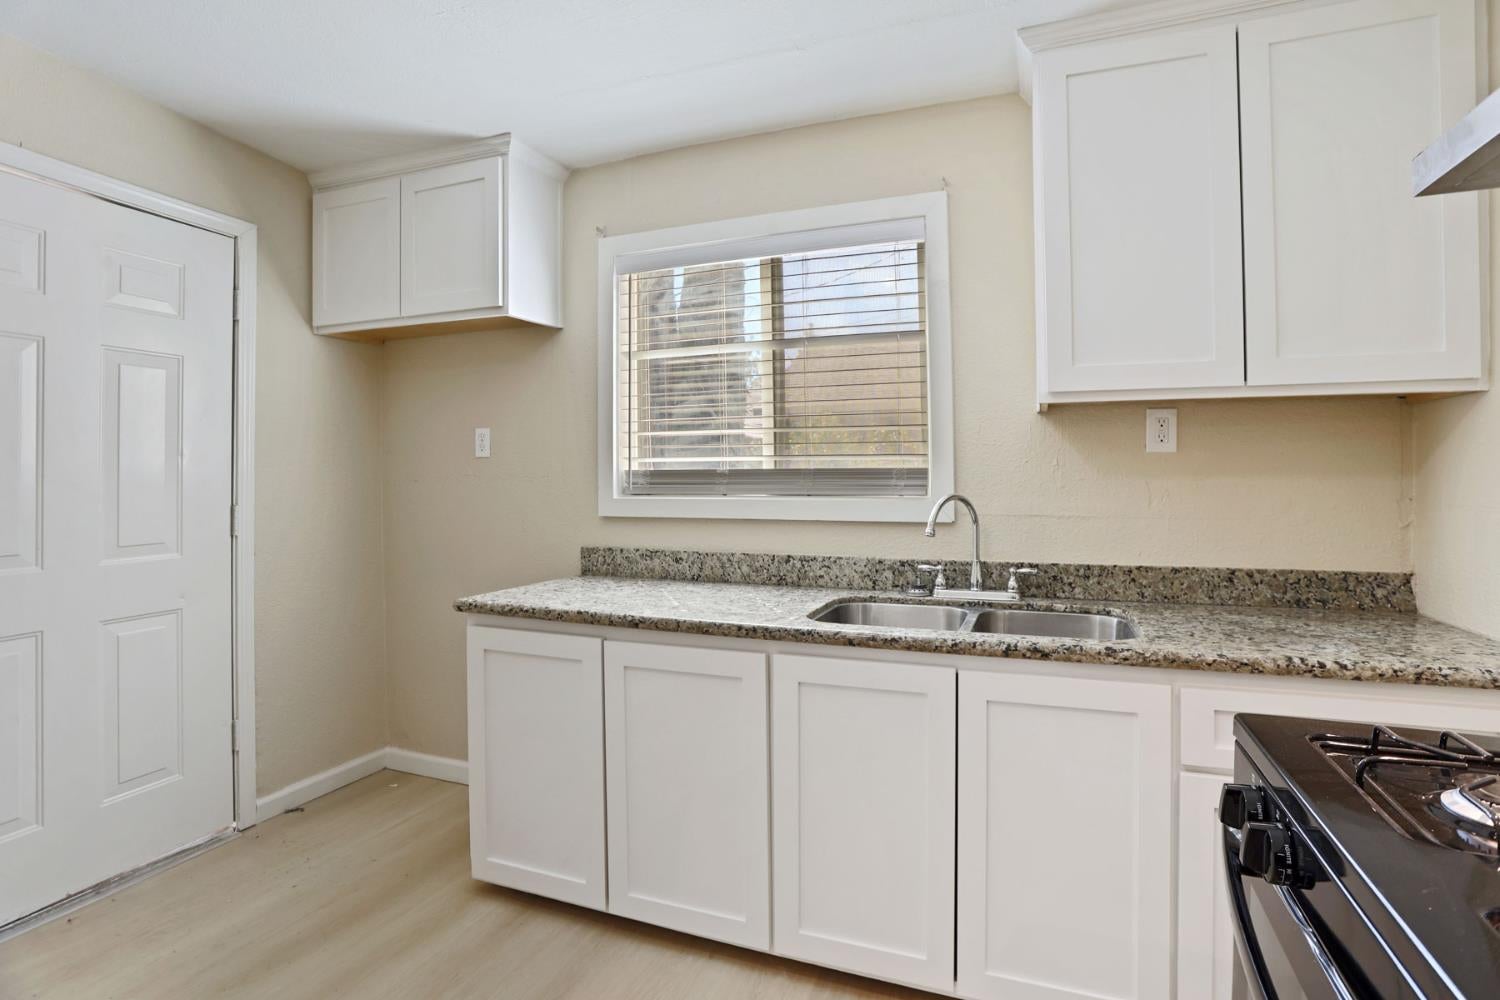
Vacant kitchen with white cabinets, granite counters, and a stainless steel range.
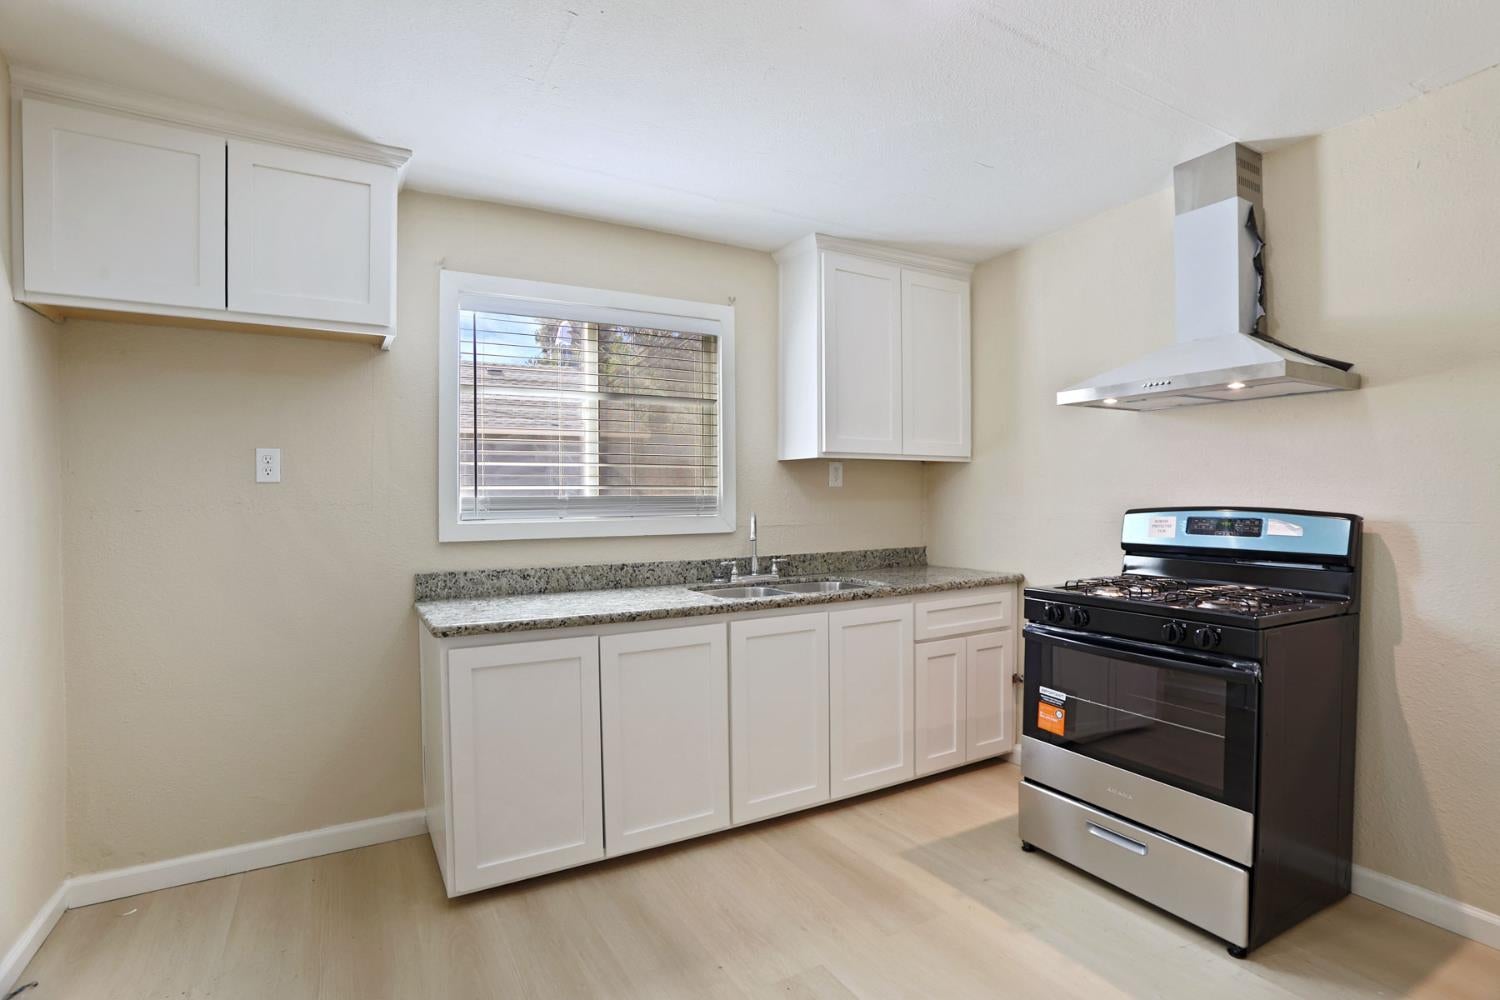
Kitchen with white shaker cabinets, granite counters, and a black-and-stainless gas range.
Kitchen with white cabinets, granite counters, a double sink beneath a window, and part of a gas range.
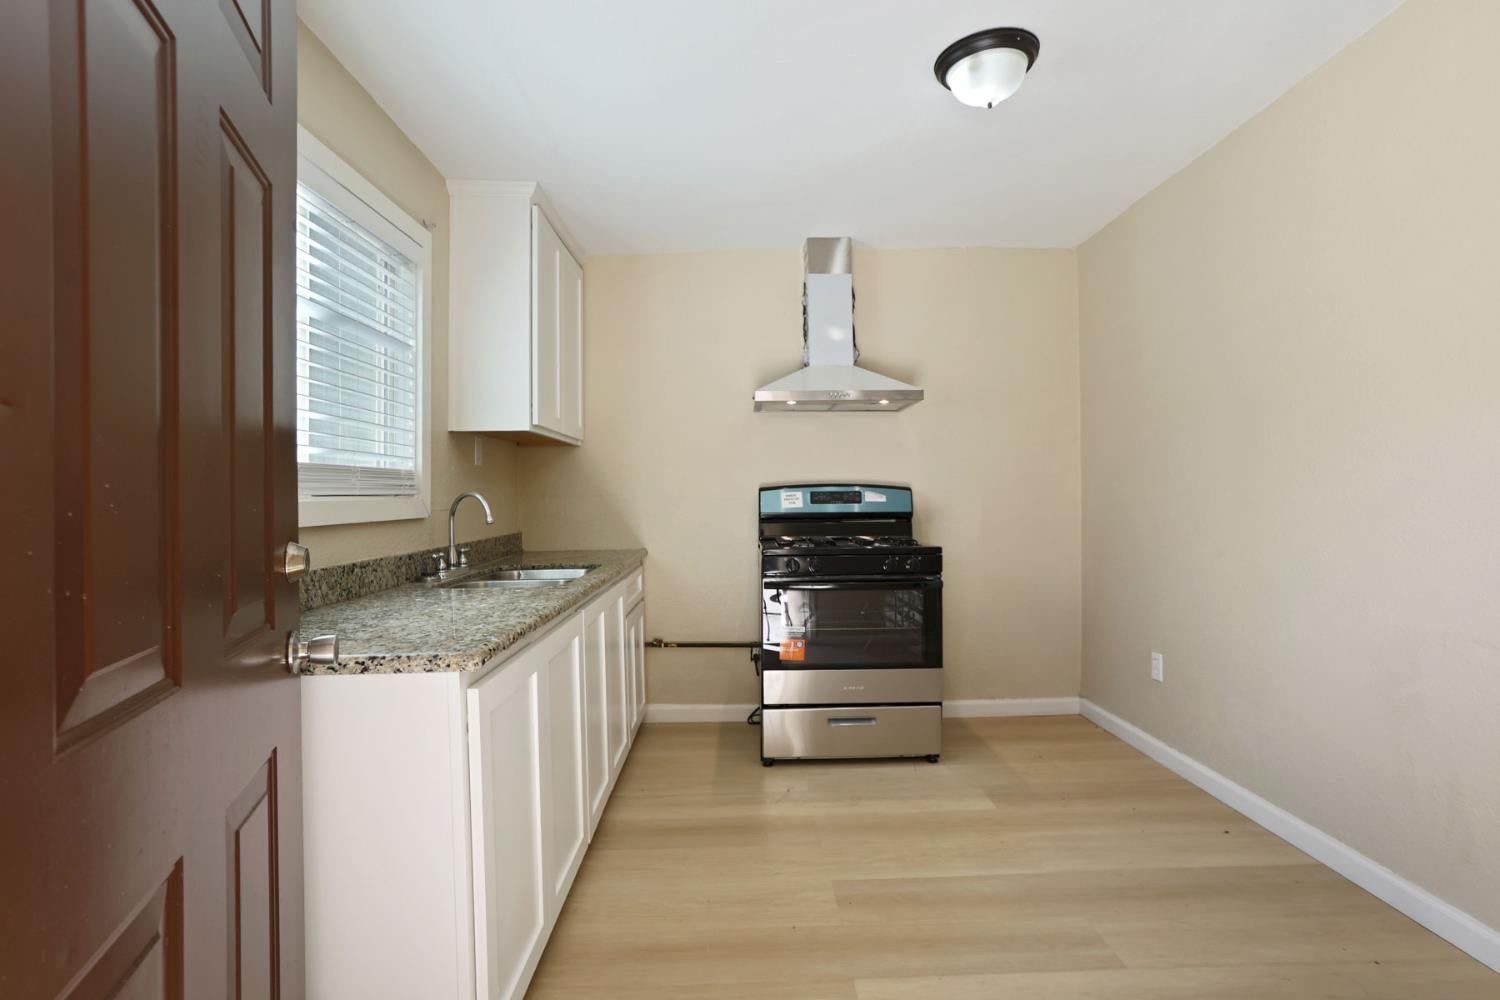
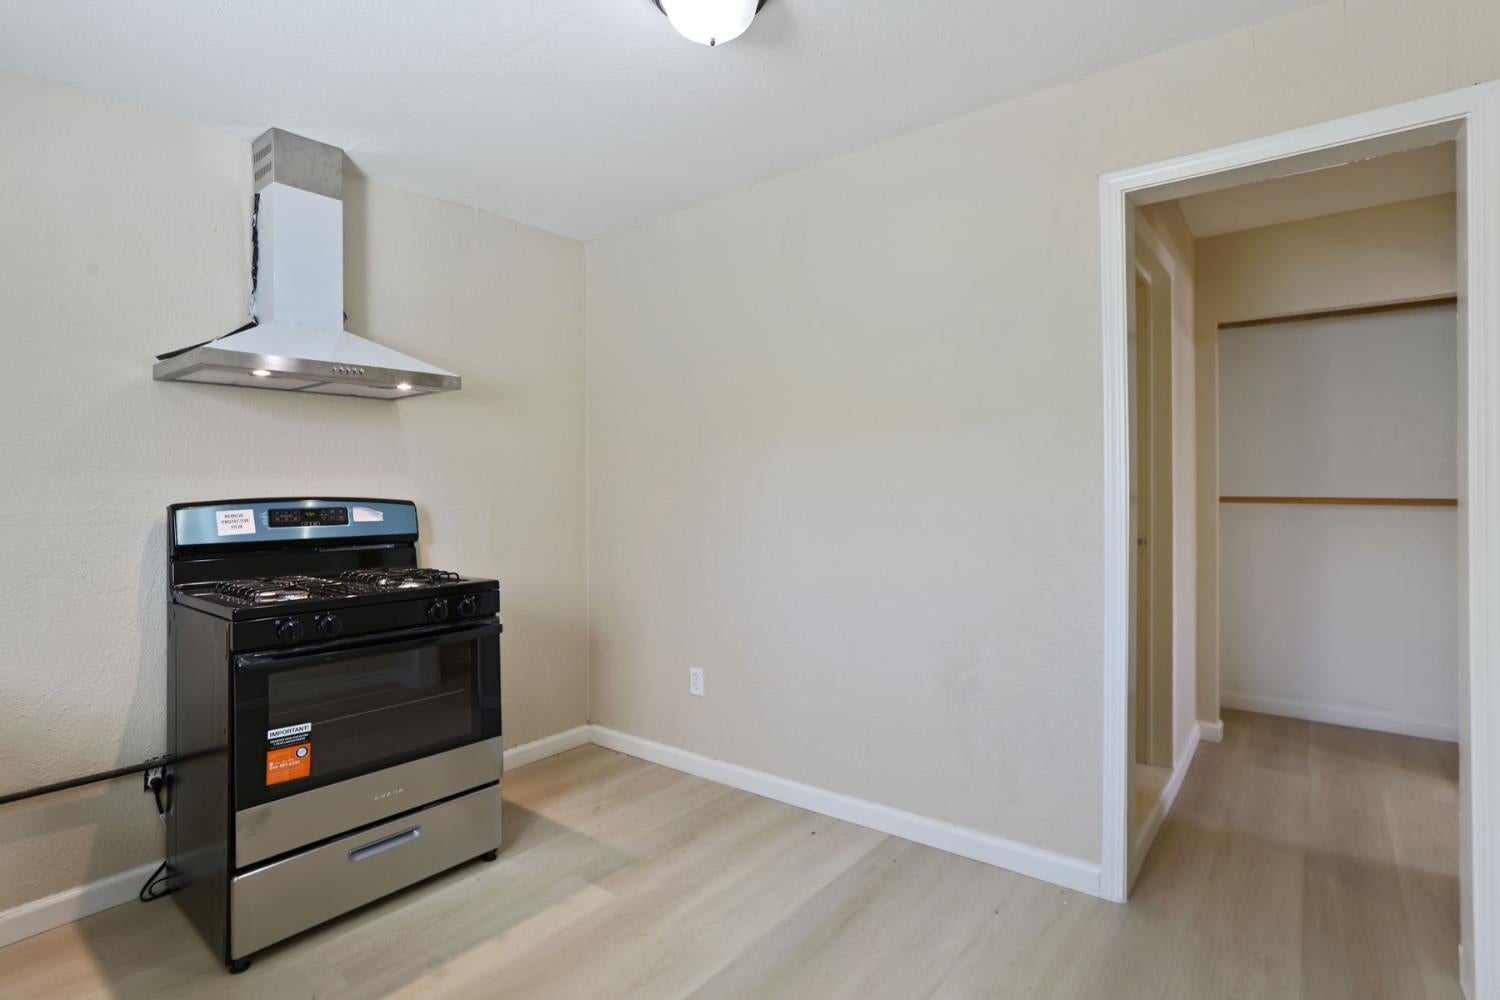
Vacant kitchen with a stainless-steel range and hood beside an open doorway.
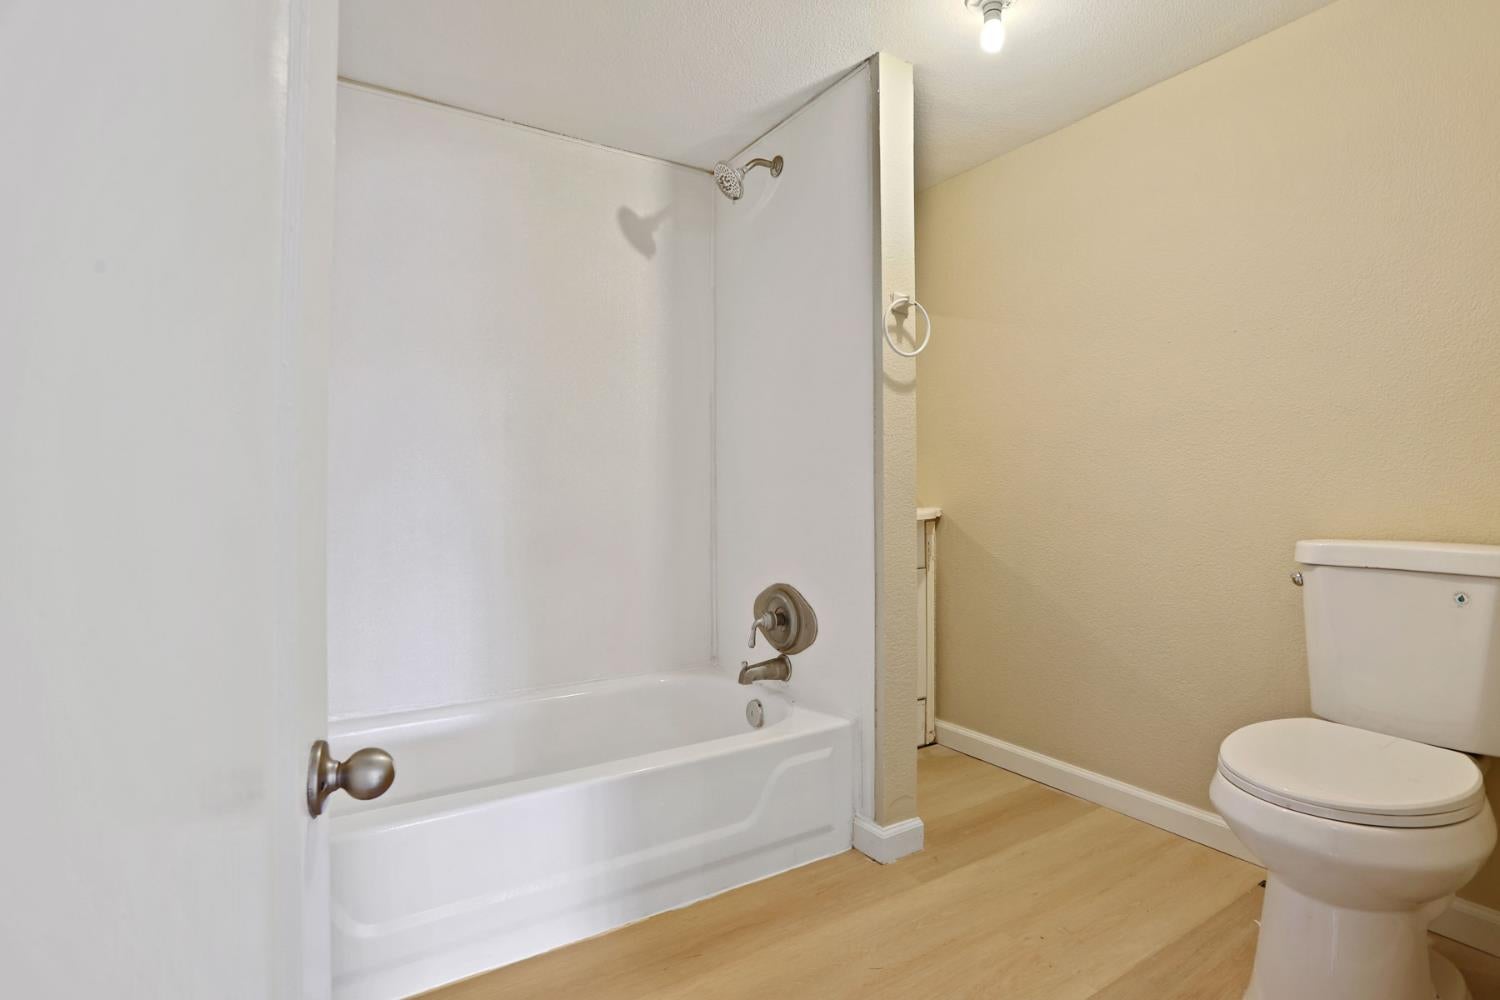
Bathroom with a white tub-shower, toilet, beige walls, and light wood flooring.
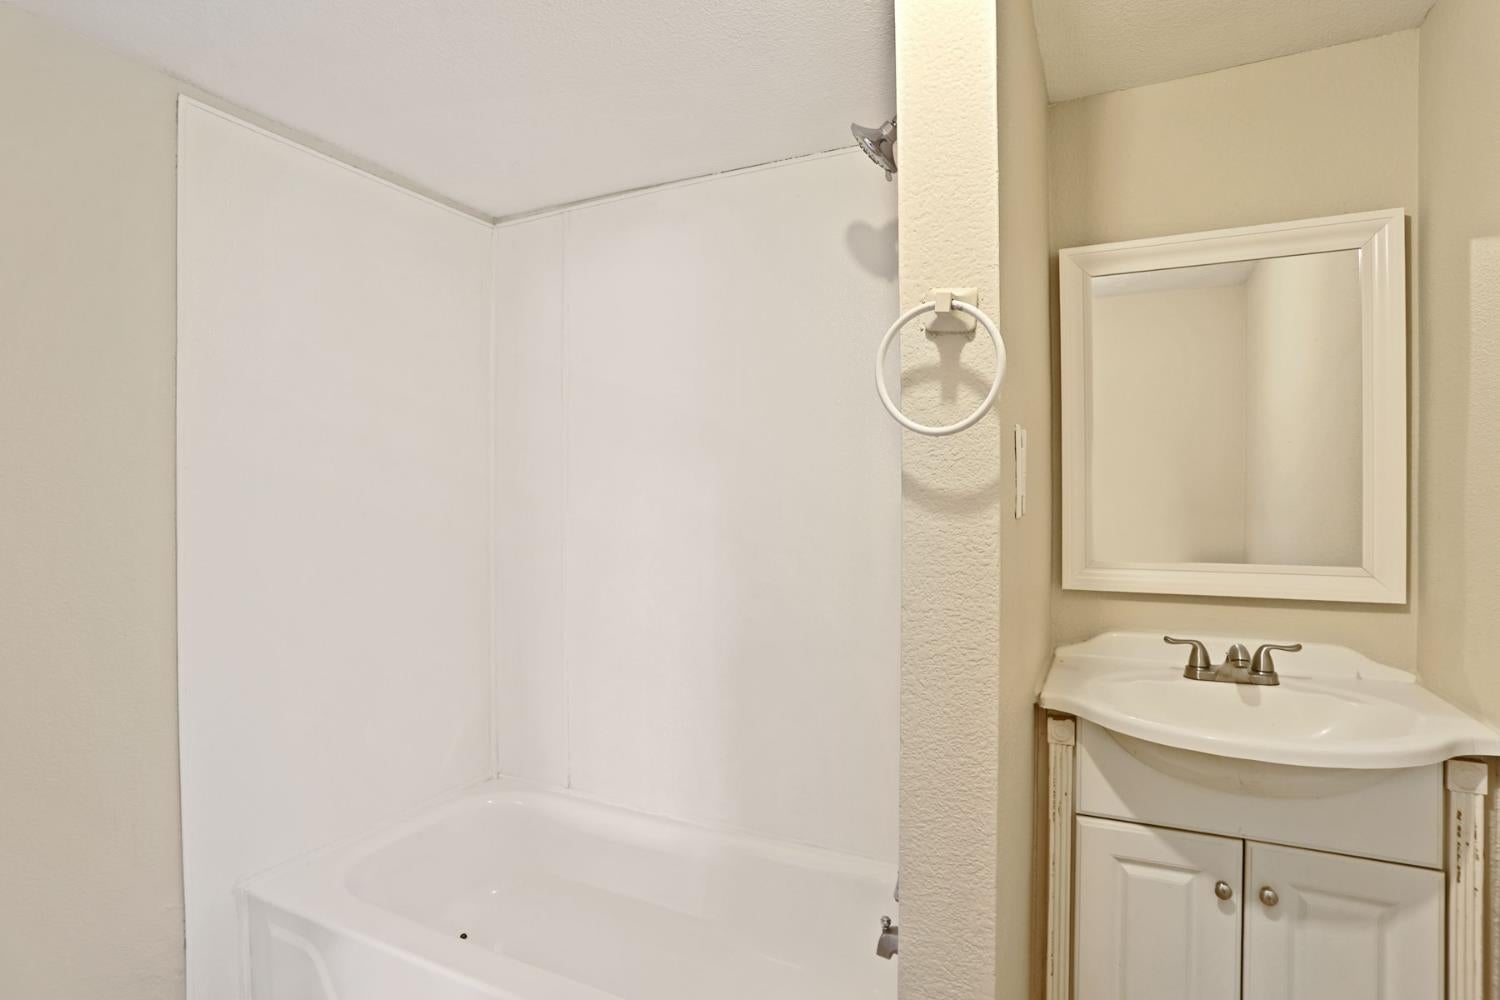
Bathroom with a white bathtub and shower surround beside a vanity and framed mirror.
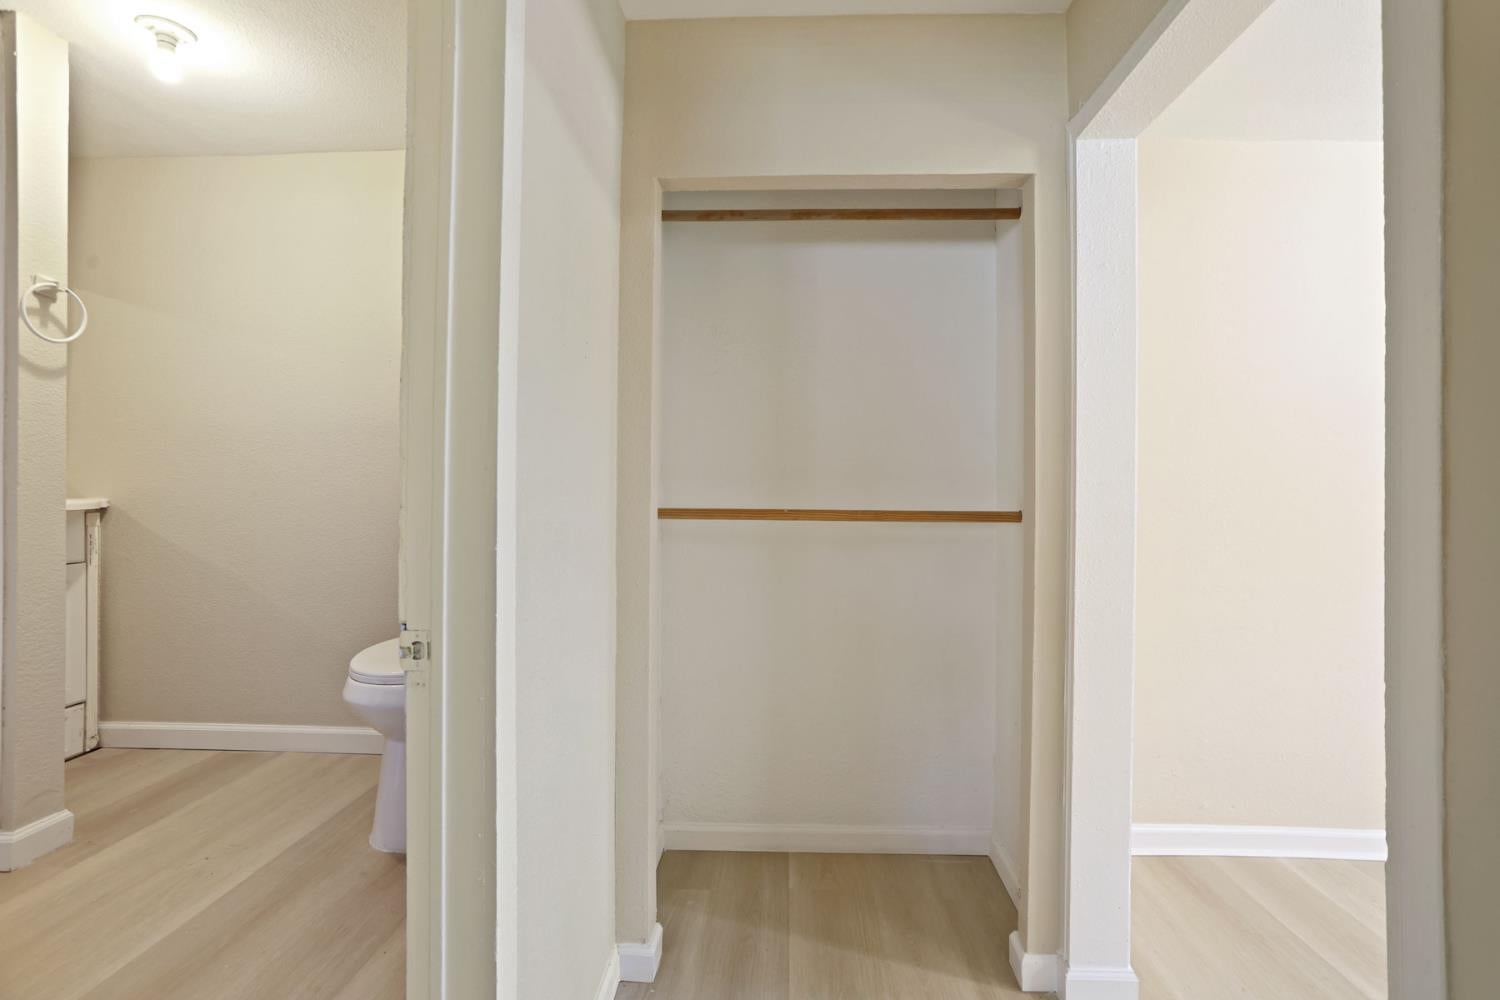
Empty closet with wood trim and pale flooring, between a bathroom and adjoining room.
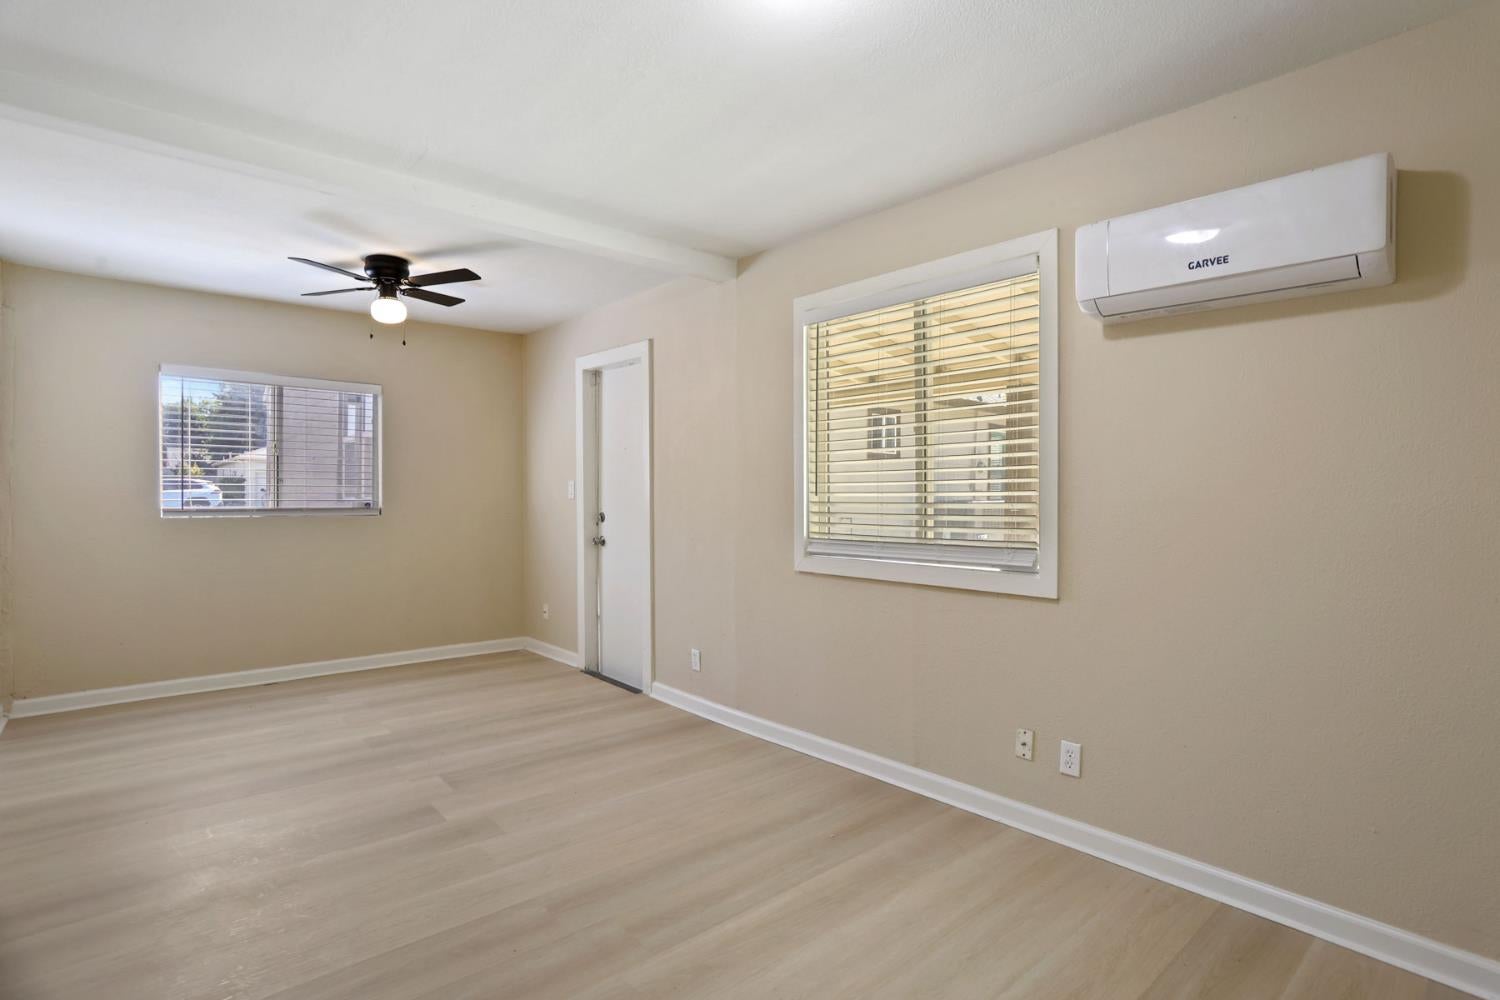
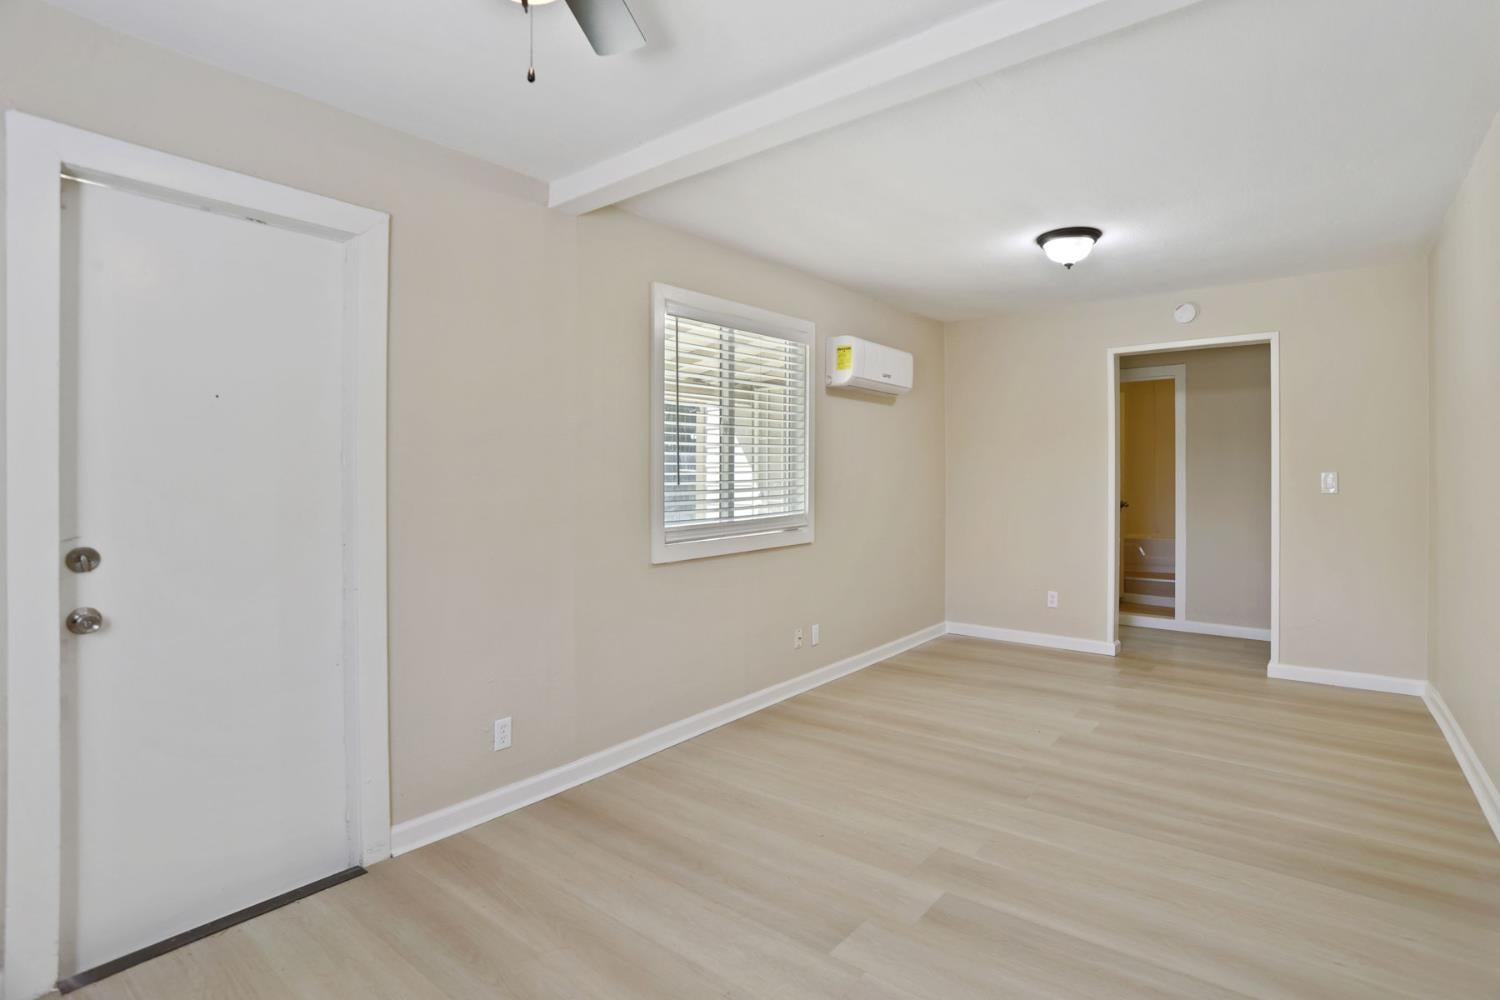
Empty room with light wood-look floors, two windows, a ceiling fan, and a wall-mounted mini-split air conditioner.
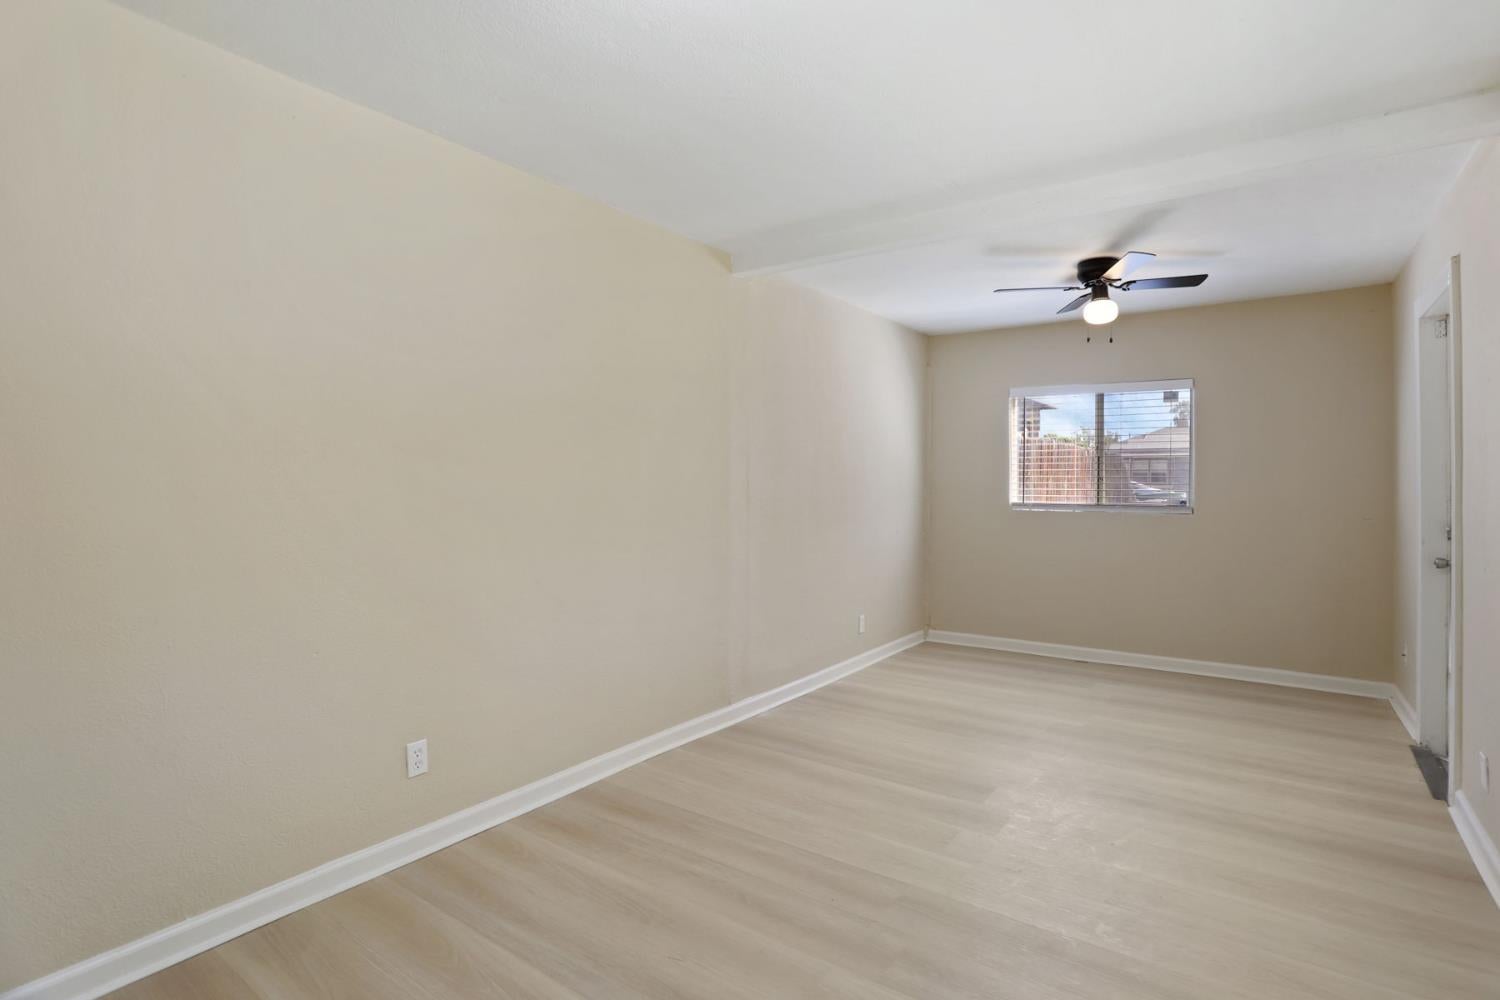
Empty room with light wood-look flooring, a ceiling fan, and a window with blinds.
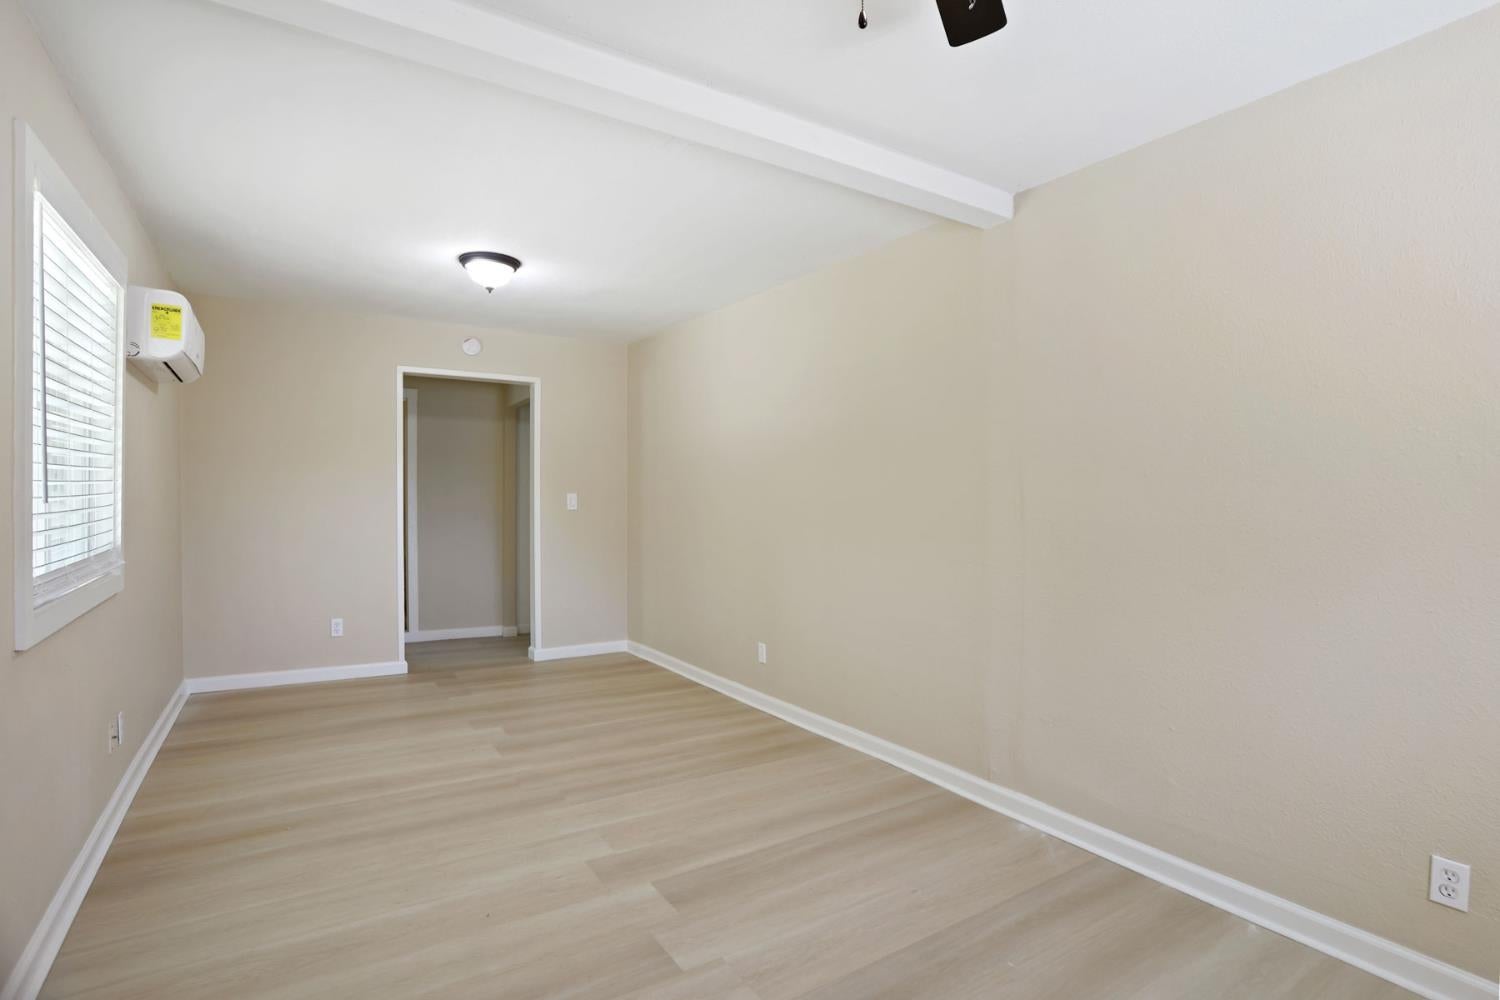
Empty room with light wood-look flooring, window blinds, and a wall-mounted mini-split air conditioner.
Empty room with light wood-look flooring, a window with blinds, and a wall-mounted air conditioner.
VIEW PHOTOS
$375,000

1543 Country Club Boulevard

3 Beds 1 Bath 900 Sq.Ft. 5,001 Sq.Ft.

Description

Welcome to 1543 Country Club Blvd, a versatile Stockton property offering updated living spaces and the added benefit of a separate ADU studio. The main residence features new flooring, giving the home a fresh, updated look while providing comfortable spaces for everyday living and entertaining. A major highlight of this property is the ADU studio, providing valuable additional living space and flexibility. The studio is complete with its own kitchen and full bathroom, along with new central heating and air conditioning for year-round comfort. This additional space offers a variety of possibilities and may be ideal for extended household members, guests, a private home office, or potential rental income. Conveniently located near shopping, dining, schools, parks, and major commuter routes, this property offers easy access to many of Stockton's everyday amenities. Whether you're looking for a home with additional space, multi-generational living possibilities, or an opportunity to generate additional income, 1543 Country Club Blvd offers options that are increasingly difficult to find. New flooring, a separate studio ADU with kitchen and full bath, plus new central heat and air make this property one you won't want to miss. Schedule your showing today!

Share Property

Location

1543 Country Club Boulevard, Stockton, CA 95204

Status

Sold

Date Sold

October 13, 2026
Richard Van Over

Richard Van Over

TITLE

REALTOR®

Property Amenities

Interior
Flooring Laminate
Total Bedrooms: 3
Full Bathrooms: 1
Other Interior Features Granite Counters
Area & Lot
Lot Area 5,001 Sq.Ft.
Living area 900 Sq.Ft.
MLS® ID 226113013
Year Built 1943
School District San Joaquin
Type Residential
Status Sold
Date Sold October 13, 2026
Exterior
Stories 1
Air conditioning Multi Units, Central Air
Heat type Central
Water Source Public
Security Features Smoke Detector(s), Carbon Monoxide Detector(s)
Sewer Public Sewer
Parking No Garage
Lot Features Sprinklers In Front
Roof Shingle, Composition
Utilities Natural Gas Available, Natural Gas Connected
Finance
Sales Price $375,000

Stockton

Start Working Together

We pride ourselves in providing personalized solutions that bring our clients closer to their dream properties and enhance their long-term wealth. Contact us today to find out how we can be of assistance to you!