Property photo 1
Property photo 2
Property photo 3
Property photo 4
Property photo 5
4 Beds
3 Baths
1,847 sqft

$670,000

3647 Newbury Court, Tracy CA, 95377

Price per sqft$362.75
Built in1994
Property size1,847 sqft
Property typeResidential

Overview

Active

Listed Nov 20, 2026

Updated 19h ago

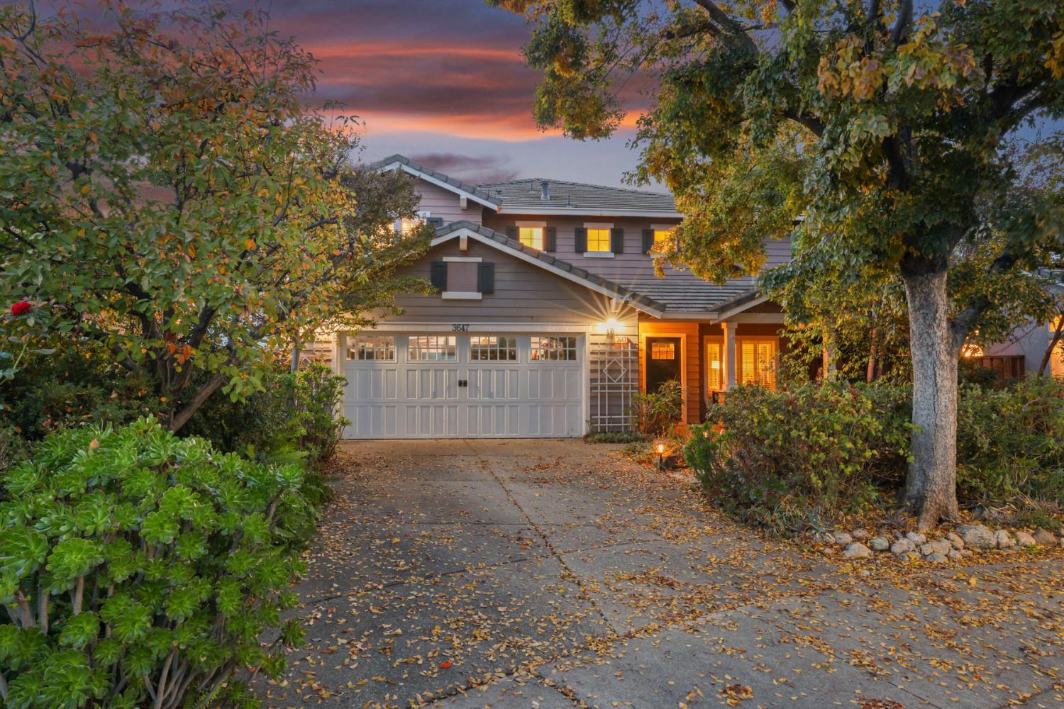
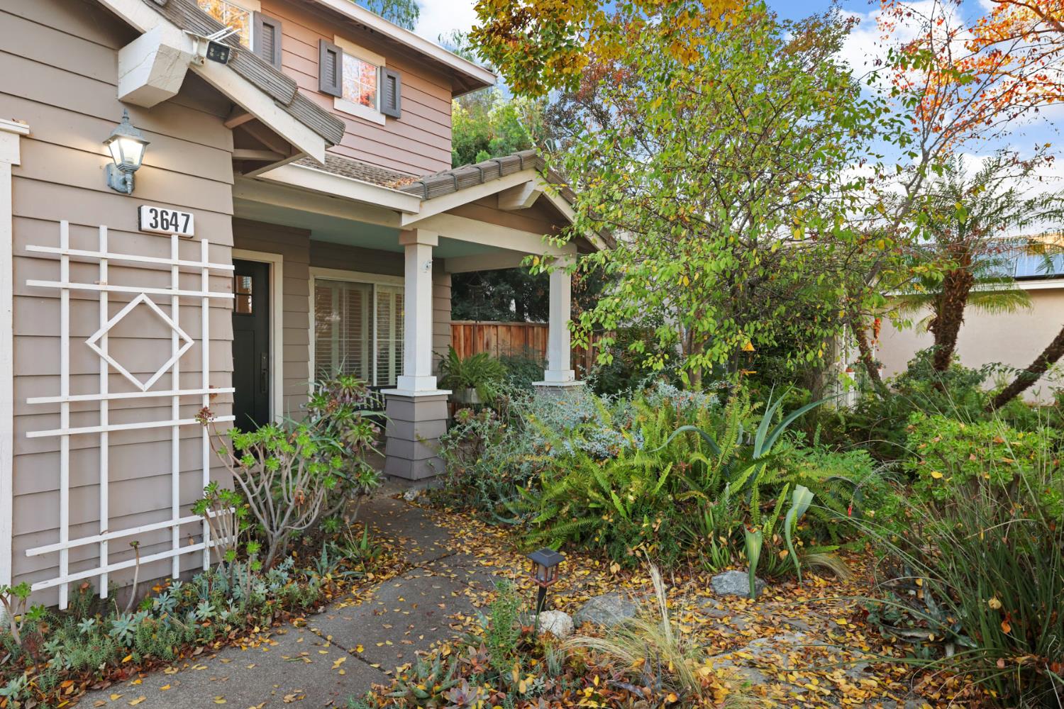
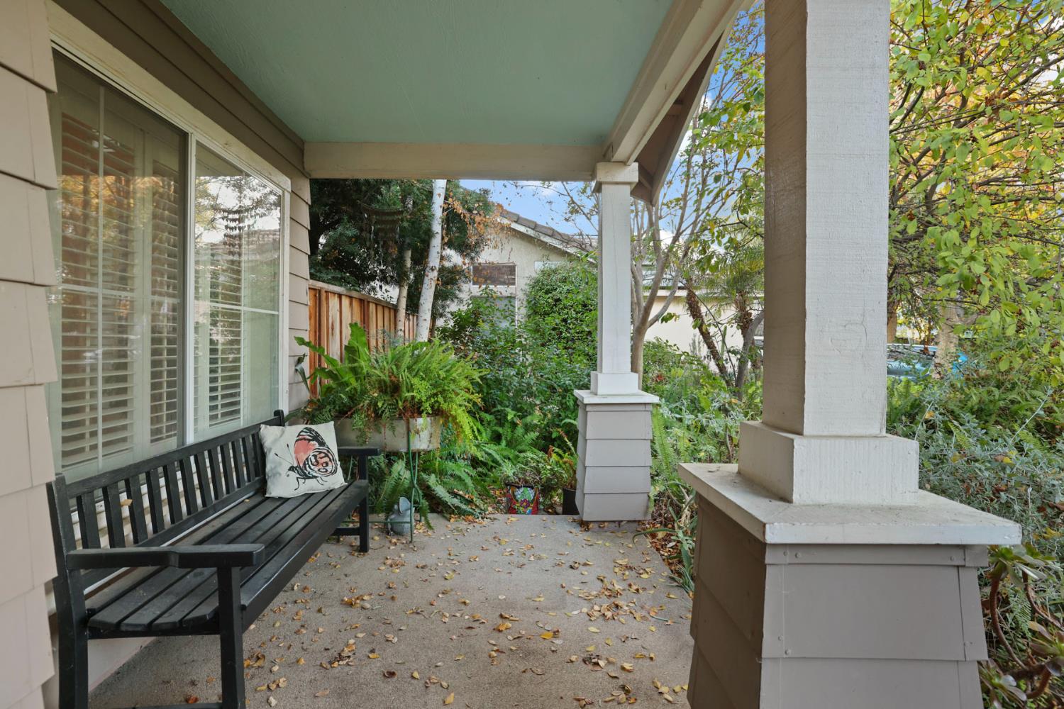
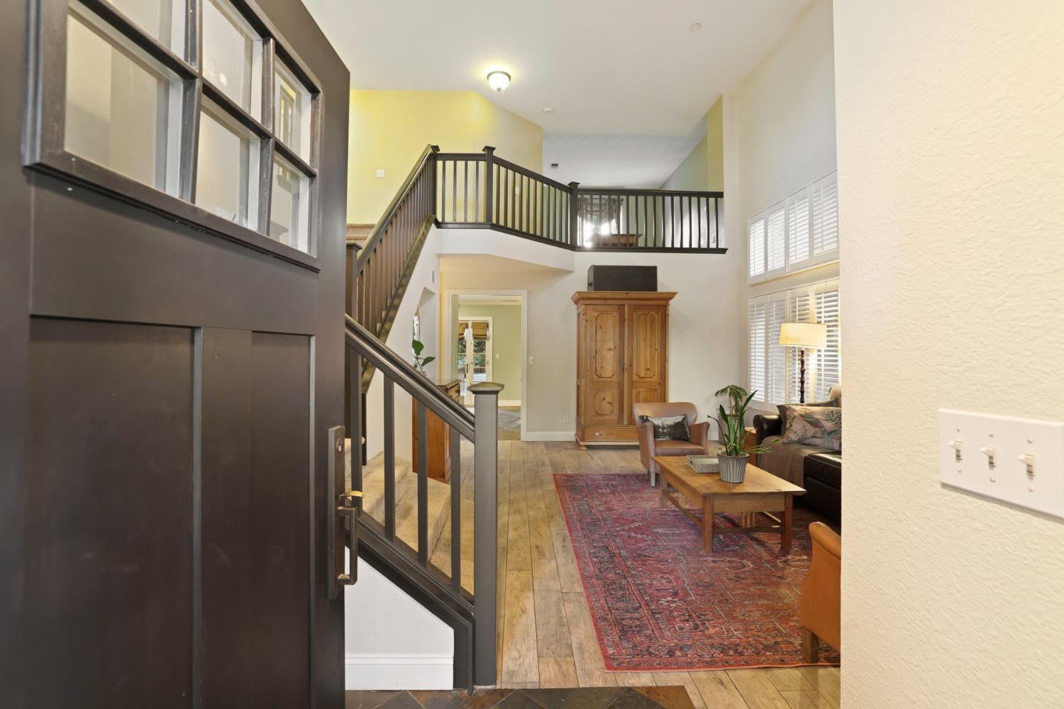
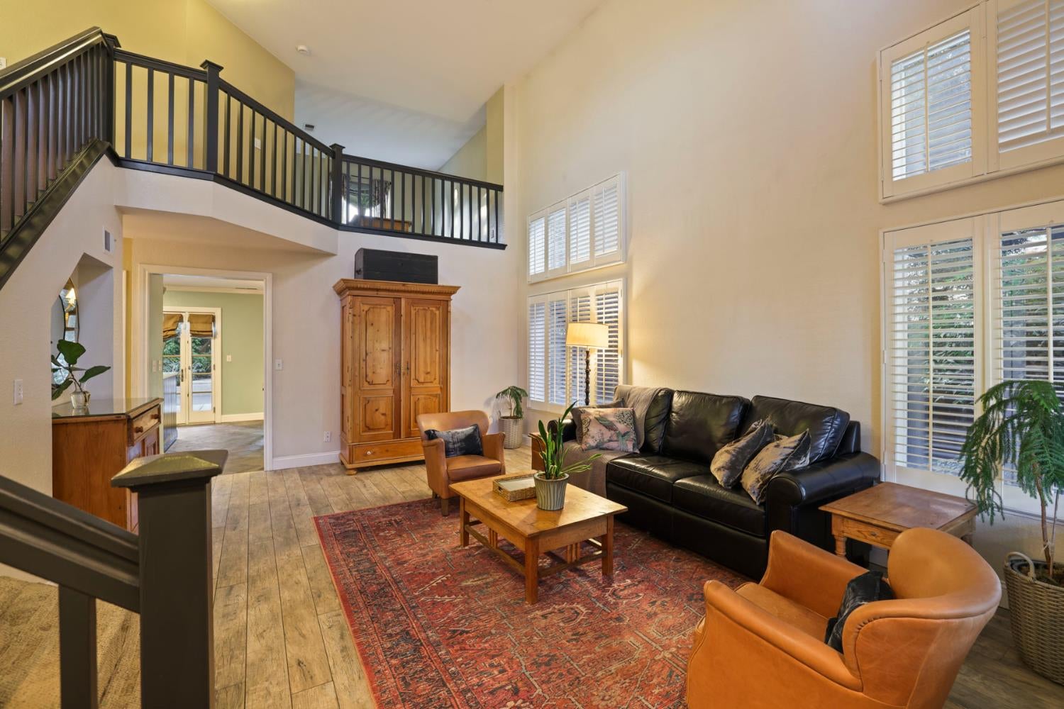
Charming two-story Craftsman-inspired home situated on a court in the desirable Jefferson School District! Built in 1994, this 1,847 sq. ft. home features 4 bedrooms, 2.5 bathrooms, and sits on a 6,143 sq. ft. lot. Mature landscaping, an English garden-inspired front yard with winding walking paths, an inviting covered front porch, and a newer Craftsman-style front door create a welcoming first impression. Inside, you'll find tall ceilings, plantation-style shutters, six-panel doors, ceiling fans, a cozy fireplace with brick mantel, and a beautiful combination of slate, travertine, and wood-look tile flooring. The spacious kitchen features an island, granite countertops, abundant counter space, stainless steel appliances, gas cooktop, double ovens, built-in microwave, and refrigerator. A convenient downstairs bedroom offers flexibility for guests or multigenerational living. The upstairs loft/office features a spacious closet, offering a versatile space that could easily serve as a fifth bedroom, home office, or bonus room. The primary suite offers two walk-in closets, a solar window screen, and a beautifully updated bathroom with charming wainscoting. Additional highlights include remodeled bathrooms, an indoor laundry room with cabinetry, HVAC replaced in 2020, and a two-car garage with opener and a recently upgraded carriage-style roll-up door. Step outside to your own backyard retreat featuring a sparkling swimming pool with waterfall, a charming pond with goldfish, and a patio arbor perfect for outdoor entertaining or relaxing. Conveniently located within walking distance to Monticello Elementary School, neighborhood parks, and the ACE train station, this home offers a wonderful blend of character, comfort, and convenience!

$4,458/mo

Est. mortgage payment based on a $670,000 home price.

All estimates are provided by Luxury Presence for informational purposes only. Actual amounts may vary.

Additional information

MLS® ID
226139706

Interior Features

Bedrooms
4
Bathrooms
3
Fireplace
Yes
Cooling
Yes
Heating
Yes
Basement
No

Exterior Features

Lot Size
0.14 Acres

Other Property Details

Garage
Yes
Pets Allowed
Yes
Pool
Yes
55+/Senior Community
No
MLS provider logo

Courtesy of Roundabout Real Estate, Christina O'Neal,
Listing Contact:  

Data maintained by METROLIST® may not reflect all real estate activity in the market. All information has been provided by seller/other sources and has not been verified by broker. All measurements and all calculations of area (i.e., Sq Ft and Acreage) are approximate. All interested persons should independently verify the accuracy of all information. All real estate advertising placed by anyone through this service for real properties in the United States is subject to the US Federal Fair Housing Act of 1968, as amended, which makes it illegal to advertise 'any preference, limitation or discrimination because of race, color, religion, sex, handicap, family status or national origin or an intention to make any such preference, limitation or discrimination.' This service will not knowingly accept any advertisement for real estate which is in violation of the law. Our readers are hereby informed that all dwellings, under the jurisdiction of U.S. Federal regulations, advertised in this service are available on an equal opportunity basis. 

©2026 METROLIST®. All rights reserved.

Data last updated 3:45 AM UTC


Powered by Luxury Presence
